Skip main navigation
Off market
  • $950,000

    231 Briarwood Dr, Sellersville, PA 18960

    4beds
    4,166sqft
    SingleFamily
    Built in 1998
    1.22 Acres Lot
    $950,000 Zestimate®
    $228/sqft
    $5,181 Estimated rent

    Home value

    $950,000

    $884,000 - $1.03M

    $5,181/mo

    Zestimate® history
    Loading
    Loading...

    Owner options

    List your home for rent

    $5,181/mo

    Rent Zestimate®

    Find your next renter with Zillow Rental Manager. Plus, with online applications, you can quickly screen prospective tenants – for free.

    Learn more

    $5,181/mo

    Rent Zestimate®

    Refinance and save

    $6,126/mo

    Est. payment

    Refinancing to a lower rate could help reduce your monthly payments and save thousands over the life of the loan.

    See today's rates

    $6,126/mo

    Est. payment

    Explore your selling options

    Work with a Zillow partner agent

    Leverage their expertise and Zillow's premium Showcase listings to get your home seen by more buyers.

    Get started

    List with your own agent

    Get your home in front of millions of buyers by listing it on Zillow.

    Learn how to do it

    Sell it yourself

    Take full control of how buyers see your home on Zillow by listing For Sale by Owner (FSBO).

    List your home

    What's special

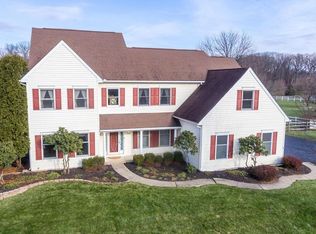
    FIND VALUE AND YOUR DREAM HOME IN HILLTOWN TOWNSHIP ~.Original owners are creating an opportunity you may have not thought possible. This home has all the space you will need, a versatile floor plan that allows the first floor study to become a 5th bedroom with adjacent full bathroom, full finished basement , with a separate storage room and ridiculously gorgeous in ground Sports pool on over an acre of property. At this location, you really feel as if you are living in the country but with all the amenities of an estate level suburban community. As I toured the home on a sunny afternoon, I could not help but recall the sun-filled two story entrance foyer with Palladium window. The same natural light spread into the Formal Living Room, Dining Room and upstairs bedrooms. During construction, the owners wisely optioned for the extension of the breakfast room which increased the room size an additional 4 feet. You will appreciate the pretty 42 in. Maple Cabinetry with pull out drawers, neutral countertops, center Gourmet Island and white appliances, porcelain sink and window view. The newly painted, dramatic two- story cathedral ceilings of the adjacent family room are stunning while boasting the handsome white wood mantle Gas Fireplace and matching woodwork. These rooms together with the beautiful double wide opening to the Formal Dining room, have a luscious open feel and the kind of architectural design buyers today are seeking. The 9 foot ceilings and 2 x 6 construction(allows greater insulation) were a standard feature of the Parec Design for this community and most lots are an acre plus. Tiny detail, the water pipe size is three- quarter inches wide, which eliminates scorching upstairs w/toilet flushing while showering. You~ll notice chair rail and Triple Crown moldings in Formal Dining Room and Formal Living room and six panel doors throughout. Upstairs behold a double door entrance to the Master bedroom, accented by a gorgeous tray cei

    This property is not currently displayed as for sale or rent on Zillow. This may be different from what's on other websites or public sources.
    Facts & features

    Interior

    Bedrooms & bathrooms
    • Bedrooms: 4
    • Bathrooms: 4
    • Full bathrooms: 4
    Heating
    • Forced air, Other
    Cooling
    • Central
    Appliances
    • Included: Microwave, Refrigerator
    Features
    • Floor Plan - Open, Window Treatments, Master Bath(s), Entry Level Bedroom, Crown Moldings, Recessed Lighting, Wet/Dry Bar, Chair Railings, CeilngFan(s), Kitchen - Eat-In, Family Room Off Kitchen, Breakfast Area, Kitchen - Island, Butlers Pantry, Kitchen - Country, Stall Shower, Pantry
    • Flooring: Carpet, Hardwood
    • Has fireplace: Yes
    • Fireplace features: wood stove
    Interior area
    • Total interior livable area: 4,166 sqft

    Property

    Parking
    • Parking features: Garage - Attached
    Accessibility
    • Accessibility features: Level Entry - Main, Grab Bars Mod, Low Pile Carpeting, 2+ Access Exits
    Features
    • Exterior features: Wood
    Lot
    • Size: 1.22 Acres
    Details
    • Parcel number: 15001164025

    Construction

    Type & style
    • Home type: SingleFamily
    Materials
    • Frame
    Condition
    • Year built: 1998

    Community & HOA

    Location
    • Region: Sellersville

    Financial & listing details

    • Price per square foot: $228/sqft
    • Tax assessed value: $719,034
    • Annual tax amount: $10,232

    Price history

    DateEventPrice
    4/16/2019Sold$489,000$117/sqft
    Source: Public Record Report a problem
    4/13/2019Listed for sale$489,000$117/sqft
    Source: RE/MAX Action Realty #PABU442970 Report a problem
    2/28/2019Pending sale$489,000$117/sqft
    Source: RE/MAX Action Realty-Horsham #PABU442970 Report a problem
    2/25/2019Listed for sale$489,000+75.3%$117/sqft
    Source: RE/MAX Action Realty-Horsham #PABU442970 Report a problem
    6/10/1998Sold$278,907$67/sqft
    Source: Public Record Report a problem

    Public tax history

    YearProperty taxesTax assessment
    2025$10,232 $59,680
    2024$10,232 +1.2%$59,680
    2023$10,113 $59,680
    2022$10,113 $59,680
    2021$10,113 $59,680
    2020$10,113 +0.6%$59,680
    2018$10,053 +0.7%$59,680
    2017$9,979 $59,680
    2016$9,979 $59,680
    2015-- $59,680
    2014-- $59,680
    2013-- $59,680
    2012-- $59,680
    2011-- $59,680
    2010-- $59,680
    2009-- $59,680
    2008-- $59,680
    2007-- $59,680 +3.8%
    2006-- $57,520
    2005-- $57,520 +300%
    2004-- $14,380
    2003-- $14,380
    2002-- $14,380
    2000-- $14,380
    Find assessor info on the county website

    Neighborhood: 18960

    Nearby schools

    GreatSchools rating
    Schools provided by the listing agent
    • Elementary: Grasse
    • Middle: Penn Central
    • High: Pennrdige
    • District: Pennridge

    Source: The MLS. This data may not be complete. We recommend contacting the local school district to confirm school assignments for this home.

    Get a cash offer in 3 minutes
    Find out how much your home could sell for in as little as 3 minutes with a no-obligation cash offer.
    Estimated market value
    $950,000
    Get a cash offer in 3 minutes
    Find out how much your home could sell for in as little as 3 minutes with a no-obligation cash offer.
    Estimated market value
    $950,000