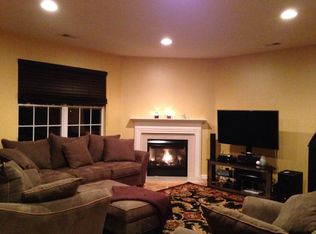
Introducing the Renovated Coventry Model (2,156 SF) in the sought-after Hopewell Grant. 3 Bedrooms, 2.1/2Bathrooms, 2 Car Garages. Exquisitely refurbished, boasting newer Carpeting in 2nd FL (2022), Hardwood Flooring in 1st FL (2021), Remodeling 2nd Bathroom with top-notch material(2024), Custom closet in every Bedroom, Modern Kitchen Cabinet Expansion in Dinette area and endless upgrades. Brand New HVAC scheduled to be replaced. The Kitchen has a custom-designed Granite Countertop, Mosaic tile Backsplash, Stainless Appliances, Reverse Osmosis Water Filtering System, and 42" ample Cabinets. The Great Room/Dining Room creates a Huge Space with a Mantled Gas Fireplace. The Primary Bedroom(17 x 13) has a tray ceiling with a ceiling fan and two walking closets. The Primary Bathroom has a double sink vanity, a Shower Booth, and a soaking tub. It has a Remarkable floor plan and ample living space, complemented by a tranquil woodland backdrop. Sitting on a backyard patio inspires a true sense of delight. Community amenities encompass a clubhouse, pool, and tot lot. It is conveniently located near highways and malls and just 15 minutes from Hamilton Train Station.
Sold for $609,000
Street View
$609,000
231 Brinley Dr, Pennington, NJ 08534
3beds
2,156sqft
Townhouse
Built in 2004
-- sqft lot
$648,900 Zestimate®
$282/sqft
$3,632 Estimated rent
Home value
$648,900
$616,000 - $681,000
$3,632/mo
Zestimate® history
Owner options
List your home for rent
$3,632/mo
Rent Zestimate®
Find your next renter with Zillow Rental Manager. Plus, with online applications, you can quickly screen prospective tenants – for free.
$3,632/mo
Rent Zestimate®
Refinance and save
$4,676/mo
Est. payment
Refinancing to a lower rate could help reduce your monthly payments and save thousands over the life of the loan.
$4,676/mo
Est. payment
Explore your selling options
Work with a Zillow partner agent
Leverage their expertise and Zillow's premium Showcase listings to get your home seen by more buyers.
Get startedList with your own agent
Get your home in front of millions of buyers by listing it on Zillow.
Learn how to do itSell it yourself
Take full control of how buyers see your home on Zillow by listing For Sale by Owner (FSBO).
List your homeWhat's special
Zillow last checked:
Listing updated:
Listed by:
John Lee 609-529-0050,
Keller Williams Real Estate - Princeton
Bought with:
Alejandra Coscarelli, 0789374
RE/MAX Instyle Realty Corp
Source: Bright MLS,MLS#: NJME2044888
Facts & features
Interior
Bedrooms & bathrooms
- Bedrooms: 3
- Bathrooms: 3
- Full bathrooms: 2
- 1/2 bathrooms: 1
- Main level bathrooms: 1
Rooms
- Room types: Living Room, Dining Room, Primary Bedroom, Bedroom 2, Kitchen, Bedroom 1
Basement
- Area: 0
Heating
- Forced Air, Natural Gas
Cooling
- Central Air, Electric
Appliances
- Included: Microwave, Dishwasher, Dryer, Oven/Range - Gas, Water Heater, Washer, Refrigerator, Gas Water Heater
- Laundry: Upper Level
Features
- Eat-in Kitchen, Combination Dining/Living, Crown Molding, Dining Area, Open Floorplan, Kitchen - Gourmet, Pantry, Recessed Lighting, Soaking Tub, Bathroom - Stall Shower, Upgraded Countertops, Walk-In Closet(s)
- Flooring: Wood, Carpet
- Windows: Window Treatments
- Has basement: No
- Number of fireplaces: 1
- Fireplace features: Gas/Propane, Mantel(s)
Interior area
- Total structure area: 2,156
- Total interior livable area: 2,156 sqft
- Finished area above ground: 2,156
- Finished area below ground: 0
Property
Parking
- Total spaces: 4
- Parking features: Garage Faces Front, Garage Door Opener, Asphalt, Driveway, Attached, Parking Lot
- Attached garage spaces: 2
- Uncovered spaces: 2
Accessibility
- Accessibility features: None
Features
- Levels: Two
- Stories: 2
- Patio & porch: Patio
- Exterior features: Sidewalks
- Pool features: Community
Details
- Additional structures: Above Grade, Below Grade
- Parcel number: 0600078 4300001C073
- Zoning: R-5
- Special conditions: Standard
Construction
Type & style
- Home type: Townhouse
- Architectural style: Contemporary
- Property subtype: Townhouse
Materials
- Vinyl Siding, Stone
- Foundation: Slab
- Roof: Shingle
Condition
- New construction: No
- Year built: 2004
Details
- Builder model: Coventry
- Builder name: Beazer
Utilities & green energy
- Sewer: Public Sewer
- Water: Public
Community & HOA
Community
- Features: Pool
- Subdivision: Hopewell Grant
HOA
- Has HOA: Yes
- Amenities included: Pool
- Services included: Pool(s), Common Area Maintenance
- HOA fee: $333 monthly
- HOA name: TOWN AND COUNTRY MANAGEMENT
Location
- Region: Pennington
- Municipality: HOPEWELL TWP
Financial & listing details
- Price per square foot: $282/sqft
- Tax assessed value: $329,100
- Annual tax amount: $10,056
- Date on market: 6/22/2024
- Listing agreement: Exclusive Right To Sell
- Listing terms: Cash,Conventional
- Ownership: Condominium
Price history
| Date | Event | Price |
|---|---|---|
| 8/7/2024 | Sold | $609,000+5%$282/sqft |
Source:  Bright MLS #NJME2044888 Report a problem Bright MLS #NJME2044888 Report a problem | ||
| 7/1/2024 | Pending sale | $579,900$269/sqft |
Source: Bright MLS #NJME2044888 Report a problem | ||
| 6/27/2024 | Contingent | $579,900$269/sqft |
Source: Bright MLS #NJME2044888 Report a problem | ||
| 6/22/2024 | Listed for sale | $579,900+61.1%$269/sqft |
Source: Bright MLS #NJME2044888 Report a problem | ||
| 7/9/2015 | Sold | $360,000-2.7%$167/sqft |
Source: Public Record Report a problem | ||
| 4/23/2015 | Price change | $369,900-1.3%$172/sqft |
Source: Gloria Nilson and Co. Real Estate #6520684 Report a problem | ||
| 4/1/2015 | Price change | $374,900-1.3%$174/sqft |
Source: Gloria Nilson and Co. Real Estate #6520684 Report a problem | ||
| 3/4/2015 | Price change | $379,990-1.3%$176/sqft |
Source: Gloria Nilson and Co. Real Estate #6520684 Report a problem | ||
| 2/14/2015 | Price change | $385,000-0.8%$179/sqft |
Source: Gloria Nilson and Co. Real Estate #6520684 Report a problem | ||
| 12/5/2014 | Listed for sale | $388,000+16.7%$180/sqft |
Source: Long & Foster Real Estate Inc. #6493395 Report a problem | ||
| 12/1/2011 | Listing removed | $2,200$1/sqft |
Source: Long & Foster Real Estate #5957644 Report a problem | ||
| 11/14/2011 | Price change | $2,200-4.3%$1/sqft |
Source: Long & Foster Real Estate #5957644 Report a problem | ||
| 10/11/2011 | Listed for rent | $2,300$1/sqft |
Source: Long & Foster Real Estate Inc. #5957644 Report a problem | ||
| 8/9/2004 | Sold | $332,513$154/sqft |
Source: Public Record Report a problem | ||
Public tax history
| Year | Property taxes | Tax assessment |
|---|---|---|
| 2025 | $10,315 +3.1% | $339,200 +3.1% |
| 2024 | $10,008 +14.2% | $329,100 +12.4% |
| 2023 | $8,767 -9.5% | $292,900 -11% |
| 2022 | $9,691 +2.5% | $329,100 +3.9% |
| 2021 | $9,456 +2.5% | $316,800 |
| 2020 | $9,225 +1.9% | $316,800 |
| 2019 | $9,054 +2.8% | $316,800 |
| 2018 | $8,807 +2.5% | $316,800 |
| 2017 | $8,595 +2.2% | $316,800 |
| 2016 | $8,411 +2.1% | $316,800 |
| 2015 | $8,237 +3.3% | $316,800 |
| 2014 | $7,971 +10.9% | $316,800 |
| 2012 | $7,188 -6.1% | $316,800 |
| 2011 | $7,654 -0.8% | $316,800 -10.7% |
| 2010 | $7,715 -3.7% | $354,700 -5.3% |
| 2009 | $8,012 | $374,700 |
Find assessor info on the county website
Neighborhood: 08534
Nearby homes
- $564,3003 bd3 ba1.5k sqft233 Brinley Dr, Pennington, NJ 08534Off Market
- $595,9003 bd2 ba2.1k sqft229 Brinley Dr, Pennington, NJ 08534Off Market
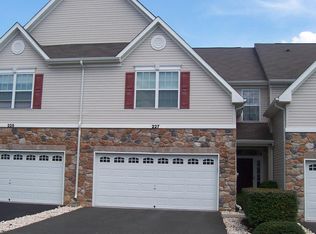
- $649,2003 bd2 ba1.9k sqft227 Brinley Dr, Pennington, NJ 08534Off Market
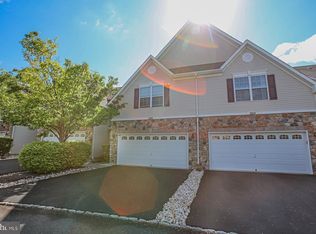
- $545,0003 bd3 ba1.9k sqft225 Brinley Dr, Pennington, NJ 08534Sold
- $514,0003 bd2 ba1.5k sqft235 Brinley Dr, Pennington, NJ 08534Off Market
- $515,0003 bd3 ba1.9k sqft223 Brinley Dr, Pennington, NJ 08534Sold
- $534,900-- bd-- ba1.9k sqft237 Brinley Dr, Pennington, NJ 08534Off Market
- $550,0003 bd3 ba-- sqft221 Brinley Dr, Pennington, NJ 08534Sold
Nearby schools
GreatSchools rating
- 9/10Stony Brook Elementary SchoolGrades: PK-5Distance: 0.7 mi
- 6/10Timberlane Middle SchoolGrades: 6-8Distance: 2.5 mi
- 6/10Central High SchoolGrades: 9-12Distance: 2.4 mi
Schools provided by the listing agent
- District: Hopewell Valley Regional Schools
Source: Bright MLS. This data may not be complete. We recommend contacting the local school district to confirm school assignments for this home.
Get a cash offer in 3 minutes
Find out how much your home could sell for in as little as 3 minutes with a no-obligation cash offer.
Estimated market value
$648,900
Get a cash offer in 3 minutes
Find out how much your home could sell for in as little as 3 minutes with a no-obligation cash offer.
Estimated market value
$648,900
- New Jersey
- Mercer County
- Pennington
- 08534
- 231 Brinley Dr
Nearby cities
Nearby zip codes
Other Pennington Topics
