Skip main navigation
Sold for $660,000
  • $660,000

    231 Broadway St, Saint Simons Island, GA 31522

    3beds
    1,900sqft
    Single Family Residence
    Built in 1998
    6,534 Square Feet Lot
    $815,100 Zestimate®
    $347/sqft
    $3,227 Estimated rent

    Home value

    $815,100

    $750,000 - $897,000

    $3,227/mo

    Zestimate® history
    Loading
    Loading...

    Owner options

    List your home for rent

    $3,227/mo

    Rent Zestimate®

    Find your next renter with Zillow Rental Manager. Plus, with online applications, you can quickly screen prospective tenants – for free.

    Learn more

    $3,227/mo

    Rent Zestimate®

    Refinance and save

    $3,862/mo

    Est. payment

    Refinancing to a lower rate could help reduce your monthly payments and save thousands over the life of the loan.

    See today's rates

    $3,862/mo

    Est. payment

    Explore your selling options

    Work with a Zillow partner agent

    Leverage their expertise and Zillow's premium Showcase listings to get your home seen by more buyers.

    Get started

    List with your own agent

    Get your home in front of millions of buyers by listing it on Zillow.

    Learn how to do it

    Sell it yourself

    Take full control of how buyers see your home on Zillow by listing For Sale by Owner (FSBO).

    List your home

    What's special

    Gas fireplaceRocking chair front porchWhite cabinetryVaulted ceilingsVaulted ceilingScreened porchArched entry
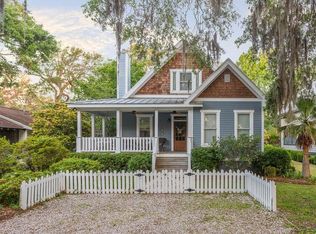
    Enjoy all St. Simons has to offer from this 3 bed 2 bath beach bungalow convenient to Southern Soul and Golden Isles Olive Oil. Custom built for owner. Rocking chair front porch overlooks front garden & covered patio. This open & inviting floor plan boasts wonderful natural light. Foyer entry flows into dining area with built-in bar. Kitchen features pantry, breakfast bar, white cabinetry, cooktop, & wall oven. Living room with vaulted ceilings, gas fireplace, built-ins & French doors leading to screened back porch. Guest bath offers skylight, single vanity, tile flooring, & tub/shower with tile surround. Owners suite equipped with vaulted ceiling, French doors to screened porch, linen closet, & arched entry to en-suite bath. Walk-in closet with custom wood shelving off owners bath. Owners bath features Granite double vanity, jetted tub, & tiled shower with seat. Laundry room with sink, utility closet, storage cabinets, & built-in desk. Bonus room off front of home used as art studio & secondary entrance. Storage building, Outdoor shower. Roof replaced in 2016. Water heater 4 years old. HVAC replaced March 2018. Property being sold fully furnished.

    Zillow last checked:

    Listing updated:

    Listed by:

    Katie Brown 912-258-1075,

    BHHS Hodnett Cooper Real Estate BWK

    Bought with:

    Philip Fendig, 402526

    Fendig Realty, Inc.

    Source: Scout MLS,MLS#: 1641129

    Facts & features

    Interior

    Bedrooms & bathrooms
    • Bedrooms: 3
    • Bathrooms: 2
    • Full bathrooms: 2
    Heating
    • Electric, Heat Pump
    Cooling
    • Central Air, Electric
    Appliances
    • Included: Cooktop, Dryer, Disposal, Dishwasher, Electric Range, Refrigerator, Washer, Water Softener, Wall Oven
    • Laundry: Electric Dryer Hookup, Gas Dryer Hookup, Laundry Room, Sink, Washer Hookup
    Features
    • Built-in Features, Bookcases, Ceiling Fan(s), Double Vanity, High Ceilings, Other, Pantry, Recessed Lighting, Soaking Tub, Vaulted Ceiling(s), Walk-In Closet(s), Painted Woodwork, Separate Shower, Primary on First Floor, Primary Suite, Breakfast Bar
    • Flooring: Carpet, Slate, Tile
    • Windows: Bay Window(s), Double Pane Windows, Skylight(s), Window Treatments
    • Has basement: No
    • Number of fireplaces: 1
    • Fireplace features: Gas, Gas Log, Living Room
    • Furnished: Yes
    Interior area
    • Total structure area: 1,900
    • Total interior livable area: 1,900 sqft

    Property

    Parking
    • Parking features: Driveway, Kitchen Level, Off Street, Other
    • Has uncovered spaces: Yes
    Features
    • Patio & porch: Covered, Front Porch, Patio, Porch, Screened
    • Exterior features: Outdoor Shower
    • Has private pool: Yes
    • Has view: Yes
    • View description: Neighborhood
    Lot
    • Size: 6,534 sqft
    • Features: Landscaped, Level, Full Size Lot
    Details
    • Additional structures: Shed(s)
    • Parcel number: 0408991
    • Special conditions: Probate Listing

    Construction

    Type & style
    • Home type: SingleFamily
    • Architectural style: Cottage
    • Property subtype: Single Family Residence
    Materials
    • Stucco, Tabby
    • Foundation: Slab
    Condition
    • As Is
    • Year built: 1998

    Utilities & green energy

    • Sewer: Public Sewer
    • Water: Public
    • Utilities for property: Cable Available, Electricity Available, Natural Gas Not Available, Phone Available, Propane, Sewer Available, Water Available, Above Ground Utilities
    Green energy
    • Energy efficient items: Doors, Insulation, Windows

    Community & neighborhood

    Security
    • Security features: Smoke Detector(s)
    Location
    • Region: Saint Simons Island
    • Subdivision: St Simons Heights

    Other

    Other facts
    • Road surface type: Asphalt

    Price history

    DateEventPrice
    10/5/2023Sold$660,000-3.6%$347/sqft
    Source: Scout MLS #1641129 Report a problem
    9/14/2023Pending sale$685,000$361/sqft
    Source: Scout MLS #1641129 Report a problem
    9/7/2023Price change$685,000-2.1%$361/sqft
    Source: Scout MLS #1641129 Report a problem
    8/16/2023Price change$699,900-0.6%$368/sqft
    Source: Scout MLS #1641129 Report a problem
    7/25/2023Listed for sale$704,000$371/sqft
    Source: Scout MLS #1641129 Report a problem

    Public tax history

    YearProperty taxesTax assessment
    2025$5,611 +0.9%$225,840
    2024$5,562 +2011.8%$225,840 +13.9%
    2023$263 -30%$198,240 +22.2%
    2022$376 -1.9%$162,160 +38.4%
    2021$384 $117,160
    2020-- $117,160
    2019$390 0%$117,160
    2018$390 $117,160 +11.2%
    2017$390 $105,400 +12.6%
    2016$390 +16.8%$93,600 +19.6%
    2015$334 $78,280 -4.4%
    2014$334 $81,880
    2013-- --
    2012-- --
    2011-- --
    2010-- --

    Find assessor info on the county website

    Neighborhood: 31522

    Nearby schools

    GreatSchools rating
    Schools provided by the listing agent
    • Elementary: St. Simons
    • Middle: Glynn Middle School
    • High: Glynn Academy

    Source: Scout MLS. This data may not be complete. We recommend contacting the local school district to confirm school assignments for this home.

    Get pre-qualified for a loan
    At Zillow Home Loans, we can pre-qualify you in as little as 5 minutes with no impact to your credit score.

    An equal housing lender. NMLS #10287.

    Sell for more on Zillow
    Get a Zillow Showcase℠ listing at no additional cost and you could sell for .
    $815,100
    2% more
    +$16,302
    With Zillow Showcase(estimated)
    $831,402