Welcome to 231 Broken Arrow - a one-of-a-kind estate where space, privacy, and versatility come together on 5.1 open acres in Wilson County. MAIN RESIDENCE: Offers 2,452 sq ft of thoughtfully designed living space with 4 bedrooms and 2 bathrooms. The heart of the home is the great room anchored by a floor-to-ceiling stone fireplace, with soaring vaulted ceilings and dual ceiling fans that create an airy, open atmosphere. A formal dining room and separate breakfast nook give you two distinct spaces for everyday living and entertaining. The primary suite is a true retreat with a private bathroom, spacious walk-in closet, and a direct exit door to the back deck and hot tub. Three additional generously sized bedrooms occupy their own wing in a split floor plan, offering privacy for family or guests. The attached 2-car garage connects directly into the home through the laundry room. Outside, a large wood deck with covered patio runs the full width of the rear of the home. A hot tub sits just off the deck beneath the canopy of a massive live oak tree - your personal oasis for relaxing or entertaining under the South Texas sky. CASITA: The fully self-contained casita adds 1,350 sq ft with 2 bedrooms and 1.5 bathrooms - and it is far from basic. The kitchen features gray shaker-style cabinets, marble countertops, subway tile backsplash, and stainless steel appliances. The bathroom showcases a stunning double vanity with dramatic marble countertops and brushed nickel fixtures. A light-filled sunroom with a wall of sliding glass doors and panoramic views of the acreage makes this casita a destination in its own right. Ideal for multigenerational living, guests, or rental income. WORKSHOP: A 30x30 air-conditioned workshop with covered carport completes the property - perfect for hobbyists, woodworkers, or anyone needing ample storage space. RV and boat storage also available on site. No city tax. Horses allowed. San Antonio shopping, dining, and entertainment just 30 minutes away. This is South Texas country living at its finest - and an opportunity this versatile rarely comes along so schedule your showing today!
Sold
Price Unknown
231 Broken Arrow, Floresville, TX 78114
4beds
2,451sqft
Single Family Residence
Built in 2005
5.1 Acres Lot
$740,100 Zestimate®
$--/sqft
$2,455 Estimated rent
Home value
$740,100
$703,000 - $777,000
$2,455/mo
Zestimate® history
Owner options
List your home for rent
$2,455/mo
Rent Zestimate®
Find your next renter with Zillow Rental Manager. Plus, with online applications, you can quickly screen prospective tenants – for free.
$2,455/mo
Rent Zestimate®
Refinance and save
Refinancing to a lower rate could help reduce your monthly payments and save thousands over the life of the loan.
Explore your selling options
Work with a Zillow partner agent
Leverage their expertise and Zillow's premium Showcase listings to get your home seen by more buyers.
Get startedList with your own agent
Get your home in front of millions of buyers by listing it on Zillow.
Learn how to do itSell it yourself
Take full control of how buyers see your home on Zillow by listing For Sale by Owner (FSBO).
List your homeWhat's special
Formal dining roomStainless steel appliancesDual ceiling fansSpacious walk-in closetSubway tile backsplashSoaring vaulted ceilingsSeparate breakfast nook
Zillow last checked:
Listing updated:
Listed by:
Andria Williams TREC #777498 (210) 387-8139,
Keller Williams Heritage
Source: LERA MLS,MLS#: 1891337
Facts & features
Interior
Bedrooms & bathrooms
- Bedrooms: 4
- Bathrooms: 2
- Full bathrooms: 2
Primary bedroom
- Features: Split, Outside Access, Walk-In Closet(s), Ceiling Fan(s), Full Bath
- Area: 198
- Dimensions: 11 x 18
Bedroom 2
- Area: 180
- Dimensions: 15 x 12
Bedroom 3
- Area: 165
- Dimensions: 11 x 15
Bedroom 4
- Area: 209
- Dimensions: 11 x 19
Primary bathroom
- Features: Shower Only, Double Vanity
- Area: 100
- Dimensions: 10 x 10
Dining room
- Area: 168
- Dimensions: 14 x 12
Kitchen
- Area: 180
- Dimensions: 12 x 15
Living room
- Area: 420
- Dimensions: 20 x 21
Heating
- Central, Electric
Cooling
- Two Central, Two Window/Wall
Appliances
- Included: Microwave, Range, Refrigerator, Disposal, Dishwasher, 2+ Water Heater Units
- Laundry: Laundry Room, Washer Hookup, Dryer Connection
Features
- One Living Area, Separate Dining Room, Eat-in Kitchen, Breakfast Bar, Pantry, 1st Floor Lvl/No Steps, High Ceilings, Open Floorplan, High Speed Internet, All Bedrooms Downstairs, Walk-In Closet(s), Ceiling Fan(s), Solid Counter Tops
- Flooring: Ceramic Tile
- Windows: Window Coverings
- Has basement: No
- Number of fireplaces: 1
- Fireplace features: One, Living Room, Wood Burning, Stone/Rock/Brick
Interior area
- Total interior livable area: 2,451 sqft
Property
Parking
- Total spaces: 6
- Parking features: Two Car Garage, Attached, Garage Door Opener, Four or More Car Carport, Circular Driveway, RV/Boat Parking
- Attached garage spaces: 2
- Carport spaces: 4
- Covered spaces: 6
- Has uncovered spaces: Yes
Features
- Levels: One
- Stories: 1
- Patio & porch: Covered
- Has spa: Yes
- Spa features: Heated
- Fencing: Wire
- Has view: Yes
- View description: County VIew
Lot
- Size: 5.1 Acres
- Features: 5 - 14 Acres
- Residential vegetation: Mature Trees, Mature Trees (ext feat)
Details
- Additional structures: Detached Quarters, Second Residence, Workshop
- Parcel number: 06020100000800
- Horses can be raised: Yes
Construction
Type & style
- Home type: SingleFamily
- Property subtype: Single Family Residence
Materials
- Stone
- Foundation: Slab
- Roof: Composition
Condition
- Pre-Owned
- New construction: No
- Year built: 2005
Utilities & green energy
- Electric: FELPS
- Sewer: Septic
- Water: CSWR-TEXAS, Co-op Water
- Utilities for property: Cable Available
Community & HOA
Community
- Features: None
- Security: Smoke Detector(s), Security System Owned, Prewired
- Subdivision: Arrowhead
Location
- Region: Floresville
Financial & listing details
- Tax assessed value: $726,130
- Annual tax amount: $10,480
- Date on market: 8/19/2025
- Cumulative days on market: 471 days
- Listing terms: Conventional,FHA,VA Loan,Cash
- Road surface type: Paved
Price history
| Date | Event | Price |
|---|---|---|
| 7/10/2026 | Sold | -- |
Source:  LERA MLS #1891337 Report a problem LERA MLS #1891337 Report a problem | ||
| 7/6/2026 | Pending sale | $769,000$314/sqft |
Source: LERA MLS #1891337 Report a problem | ||
| 6/10/2026 | Contingent | $769,000$314/sqft |
Source: LERA MLS #1891337 Report a problem | ||
| 5/12/2026 | Price change | $769,000-3.8%$314/sqft |
Source: LERA MLS #1891337 Report a problem | ||
| 2/2/2026 | Price change | $799,000-5.8%$326/sqft |
Source: LERA MLS #1891337 Report a problem | ||
| 8/19/2025 | Listed for sale | $847,777-2.4%$346/sqft |
Source: LERA MLS #1891337 Report a problem | ||
| 7/12/2025 | Listing removed | $869,000$355/sqft |
Source: LERA MLS #1840115 Report a problem | ||
| 7/1/2025 | Price change | $869,000-1.8%$355/sqft |
Source: LERA MLS #1840115 Report a problem | ||
| 5/3/2025 | Price change | $884,900-3.3%$361/sqft |
Source: LERA MLS #1840115 Report a problem | ||
| 3/15/2025 | Price change | $914,900-3.7%$373/sqft |
Source: LERA MLS #1840115 Report a problem | ||
| 2/12/2025 | Listed for sale | $949,900+171.4%$388/sqft |
Source: LERA MLS #1840115 Report a problem | ||
| 7/6/2015 | Sold | -- |
Source: LERA MLS #1116582 Report a problem | ||
| 6/7/2015 | Price change | $350,000+6.1%$143/sqft |
Source: Ultimate Real Estate #1116582 Report a problem | ||
| 5/22/2015 | Listed for sale | $330,000+13.8%$135/sqft |
Source: Ultimate Real Estate #1116582 Report a problem | ||
| 7/17/2012 | Sold | -- |
Source: Agent Provided Report a problem | ||
| 3/15/2012 | Price change | $289,900-1.7%$118/sqft |
Source: Bielefeld-Klepac, Inc., REALTO #935790 Report a problem | ||
| 1/18/2012 | Price change | $295,000-3.3%$120/sqft |
Source: Owner Report a problem | ||
| 9/29/2011 | Listed for sale | $305,000$124/sqft |
Source: Owner Report a problem | ||
Public tax history
| Year | Property taxes | Tax assessment |
|---|---|---|
| 2025 | $7,657 +3% | $566,612 +10% |
| 2024 | $7,435 +24.5% | $515,102 +21.6% |
| 2023 | $5,974 -10.2% | $423,511 +10% |
| 2022 | $6,655 +6% | $385,010 +10% |
| 2021 | $6,277 +0.6% | $350,009 +10% |
| 2020 | $6,237 0% | $318,190 |
| 2019 | $6,239 | $318,190 +3.3% |
| 2017 | -- | $307,990 +6.5% |
| 2016 | -- | $289,300 |
| 2015 | -- | $289,300 +0.3% |
| 2014 | -- | $288,480 +8.3% |
| 2013 | -- | $266,480 +8.5% |
| 2012 | -- | $245,580 |
| 2011 | -- | $245,580 |
| 2010 | -- | $245,580 -4.9% |
| 2009 | -- | $258,170 +22.1% |
| 2008 | -- | $211,430 |
| 2007 | -- | $211,430 +8.3% |
| 2006 | -- | $195,230 |
Find assessor info on the county website
Neighborhood: 78114
Nearby homes
- $591,700-- bd-- ba3.3k sqft235 Broken Arrow, Floresville, TX 78114Off Market
- $523,700-- bd2 ba2k sqft227 Broken Arrow, Floresville, TX 78114Off Market
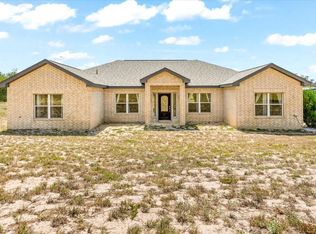
- $585,0003 bd3 ba2.3k sqft254 Broken Arrow, Floresville, TX 78114For Sale
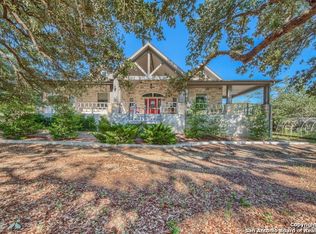
- $723,4004 bd4 ba2.9k sqft250 Broken Arrow, Floresville, TX 78114Off Market
- $402,100-- bd2 ba2.4k sqft223 Broken Arrow, Floresville, TX 78114Off Market
- $335,500-- bd-- ba-- sqft223 Broken Arrow, Floresville, TX 78114Off Market
- $390,200-- bd-- ba1.8k sqft258 Broken Arrow, Floresville, TX 78114Off Market
- $337,0002 bd2 ba1.4k sqft342 Broken Arrow, Floresville, TX 78114Off Market
Nearby schools
GreatSchools rating
- 7/10North Elementary SchoolGrades: K-5Distance: 4.1 mi
- 6/10Floresville Middle SchoolGrades: 6-8Distance: 10.4 mi
- 3/10Floresville High SchoolGrades: 9-12Distance: 10.2 mi
Schools provided by the listing agent
- Elementary: Floresville
- Middle: Floresville
- High: Floresville
- District: Floresville Isd
Source: LERA MLS. This data may not be complete. We recommend contacting the local school district to confirm school assignments for this home.
Get a cash offer in 3 minutes
Find out how much your home could sell for in as little as 3 minutes with a no-obligation cash offer.
Estimated market value
$740,100
Get a cash offer in 3 minutes
Find out how much your home could sell for in as little as 3 minutes with a no-obligation cash offer.
Estimated market value
$740,100
- Texas
- Wilson County
- Floresville
- 78114
- 231 Broken Arrow
Nearby cities
Nearby zip codes
Other Floresville Topics
