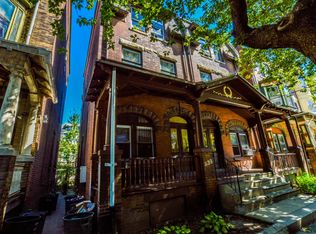
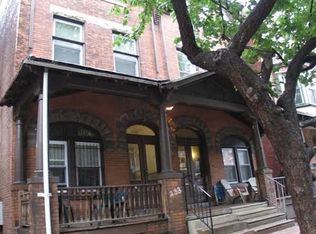
This immaculately-renovated Victorian home sits in the Penn-Alexander Catchment and comes with a recently-approved 10-year tax abatement. A two-minute walk from the finest public K-8 school in Philadelphia, 231 Buckingham Place (c. 1875) marries the very best of modern and classic. New electrical, plumbing, and two-zone HVAC systems sit behind rich chestnut paneling; pristine White Oak floors give way to sublime vintage porcelain tilework; and an elegant, original first-floor staircase, with its voluted balustrade and delicately-carved stairposts, leads to a stunning, oversized master bath boasting Carrara tile, a custom all-glass standalone shower, extra-deep soaking tub, and six-foot double-vanity. This home's exquisite original details - from rosettes and an acorn finial to in-built armoires and gorgeous mantlepieces - were all meticulously revived with expert craftsmanship, suffusing the space with character and charm. The building's brand-new components - including a rubber roof, flashing, gutters, concrete front porch, windows, and siding/capping - offer long-term performance and enduring value. 2,400 square-feet (not including basement). 5 bedrooms, 3.5 bathrooms. 231 Buckingham Place also features: 9- and 10-foot ceilings ; entirely open first-floor ; new ductwork throughout ; bedrooms and living room hardwired for cable and internet ; new Venetian quartz kitchen counter-tops with Carrara marble backsplash ; new 48-inch Shaker kitchen cabinets ; new appliances, including a large, double-door stainless steel refrigerator, five-burner gas range with hood, dishwasher, washer, and dryer ; new, polychrome paint scheme throughout ; new recessed LED lighting throughout, along with a new chandelier and new pendant lights ; new ceiling fans in all bedrooms ; new and restored extra-tall baseboards ; new and restored crown molding ; new front sidewalk ; large rear deck ; new wainscoting ; new twin his-and-her walk-in closets with sliding, mirrored doors in master bedroom ; restored ceramic mosaic foyer-floor ; restored Dutch doubledoor at front entrance ; restored stained glass windows in dining room ; exposed brick ; mudroom with porcelain tile ; pantry ; 800 square-foot unfinished basement with 8-foot ceiling. Perfect for an in-law suite or apartment with separate entrance (zoning allows for another unit) ; curved walls restored via painstaking plaster-work ; ample, lighted closet space throughout ; laundry alcove
This property is not currently displayed as for sale or rent on Zillow. This may be different from what's on other websites or public sources.