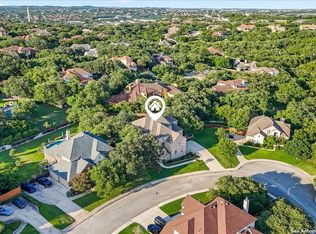
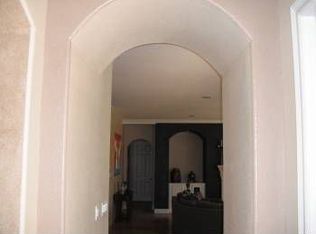
Presenting a Highland Showcase residence that is the quintessential essence of exceptional design and situated on a .59 acre greenbelt in the prestigious community of Mesa Grande! A Sparkling KIETH ZARS HEATED POOL and SPA is nestled in a peaceful garden setting with mature Oaks- ideal for days spent poolside! This stunning property boasts numerous high-end upgrades and fine finishes that include the updated gourmet kitchen with high-end marble counters/ backsplash and farmhouse sink, gleaming wood flooring, designer lighting fixtures and plantation shutters. This breathtaking home features 3,502 sq.ft. of expansive living space with 4 bedrooms, an office plus a media/game room and 3 baths, that offers a lifestyle of superior comfort and elegance. Gorgeous curb appeal with dramatic landscape lighting and a side entry 3 car garage! You are welcomed by the inviting and spacious foyer and the rich wood flooring throughout the main living areas! The study/ office with French doors and dining room with chair rails and bead board are situated at the front of the residence. Beyond, is a main floor guest suite with bath access and a walk-in shower for visitor's convenience. Light-filled home with the perfect layout of family room that flows to the breakfast room and kitchen with views to the sparkling pool and the expansive backyard. Impressive chef's kitchen with bright white cabinets and complimented by accent color cabinetry, marble counters, island, breakfast bar, gas stove top, stainless appliances including 2 ovens and designer Pendant lighting! A gorgeous family room features a centerpiece stone fireplace flanked by windows for abundant natural light! The serene owner's retreat and an extended sitting area with a wall of windows presents views of the pool and gardens! A spacious en-suite spa bath features a soaking tub, separate shower and separate vanities and closet with organization components. The large media/game room is perfect for casual leisure and overlooks the foyer below. 2 additional secondary bedrooms are generously sized and complete this ideal floor plan! A charming laundry room with decorative tile flooring is situated on the ground floor. Step outside to the covered patio perfect for alfresco dining that extends to multiple lounging areas surrounding the glistening pool with "beach entry" and a spa! Extending beyond is an oversized yard with Majestic Oaks and gorgeous views of the greenbelt of with dense trees to revel the enchanting sunsets! This exquisite residence affords the idyllic indoor-outdoor lifestyle to enjoy your oasis for relaxation or entertaining at home Located in a prime location in Stone Oak, Mesa Grande is a coveted gated community with amenities: playground, sports court, pool venue and clubhouse. Proximity to conveniences for shopping, dining and schools: Hardy Oak Elementary, Lopez Middle and Reagan High schools. Prime location of this magnificent property affording unparalleled luxury and serenity on a rare sized lot nestled in a tranquil private setting!
Sold
Zillow last checked:
Listing updated:
Source: LERA MLS,MLS#: 1855214
Price history
| Date | Event | Price |
|---|---|---|
| 5/23/2025 | Sold | -- |
Source:  LERA MLS #1855214 Report a problem LERA MLS #1855214 Report a problem | ||
| 4/24/2025 | Pending sale | $780,000$216/sqft |
Source: LERA MLS #1855214 Report a problem | ||
| 4/16/2025 | Listed for sale | $780,000$216/sqft |
Source: LERA MLS #1855214 Report a problem | ||
| 4/9/2025 | Contingent | $780,000$216/sqft |
Source: LERA MLS #1855214 Report a problem | ||
| 4/3/2025 | Listed for sale | $780,000+51.5%$216/sqft |
Source: LERA MLS #1855214 Report a problem | ||
| 3/25/2019 | Listing removed | $515,000$143/sqft |
Source: Phyllis Browning Company #1362348 Report a problem | ||
| 3/23/2019 | Listed for sale | $515,000$143/sqft |
Source: Phyllis Browning Company #1362348 Report a problem | ||
| 3/23/2019 | Pending sale | $515,000$143/sqft |
Source: Phyllis Browning Company #1362348 Report a problem | ||
| 3/22/2019 | Sold | -- |
Source: LERA MLS #1362348 Report a problem | ||
| 2/4/2019 | Listed for sale | $515,000$143/sqft |
Source: Phyllis Browning Company #1362348 Report a problem | ||
| 8/14/2017 | Sold | -- |
Source: LERA MLS #1250902 Report a problem | ||
| 6/21/2017 | Listed for sale | $515,000$143/sqft |
Source: Coldwell Banker D'Ann Harper, Realtors #1250902 Report a problem | ||
Get a cash offer in 3 minutes
Find out how much your home could sell for in as little as 3 minutes with a no-obligation cash offer.
Estimated market value
$757,800
