Skip main navigation
Off market
  • $1,345,900

    231 Cambridge Oaks #231, Park Ridge, NJ 07656

    3beds
    4,287sqft
    Townhouse
    Built in 2000
    -- sqft lot
    $1,345,900 Zestimate®
    $314/sqft
    $6,178 Estimated rent

    Home value

    $1,345,900

    $1.24M - $1.45M

    $6,178/mo

    Zestimate® history
    Loading
    Loading...

    Owner options

    List your home for rent

    $6,178/mo

    Rent Zestimate®

    Find your next renter with Zillow Rental Manager. Plus, with online applications, you can quickly screen prospective tenants – for free.

    Learn more

    $6,178/mo

    Rent Zestimate®

    Refinance and save

    $9,993/mo

    Est. payment

    Refinancing to a lower rate could help reduce your monthly payments and save thousands over the life of the loan.

    See today's rates

    $9,993/mo

    Est. payment

    Explore your selling options

    Work with a Zillow partner agent

    Leverage their expertise and Zillow's premium Showcase listings to get your home seen by more buyers.

    Get started

    List with your own agent

    Get your home in front of millions of buyers by listing it on Zillow.

    Learn how to do it

    Sell it yourself

    Take full control of how buyers see your home on Zillow by listing For Sale by Owner (FSBO).

    List your home

    What's special

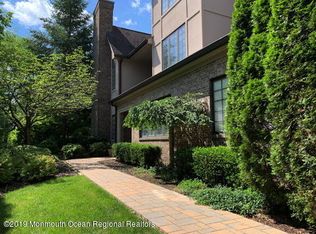
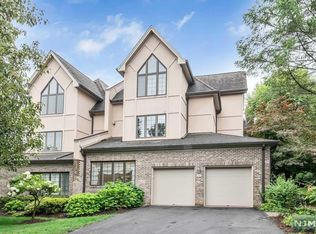
    Privacy abounds in this beautiful 3 bedroom 4 ½ bathroom luxury end-unit townhouse at the exclusive Bears Nest. This light filled 4,287 square foot Ashford model is elegantly appointed for the most discerning buyer and includes: an inviting staircase upon entry; a formal living room with coffered ceiling and fireplace; an elegant dining room; a newly renovated gourmet eat-in- kitchen with high- end kitchen cabinetry, top of the line appliances, and granite countertops; a wet-bar with custom cabinetry and granite countertops; a stunning master bedroom complete with vaulted ceilings, wood beams, fireplace, en suite spa-like master bath with custom cabinetry, double sinks, jacuzzi, walk in shower, and home office/sitting area; third floor loft area; full finished basement; 2 car garage, an ceilings, wood beams, fireplace, en suite spa-like master bath with custom cabinetry, double sinks, jacuzzi, walk in shower, and home office/sitting area; third floor loft area; full finished basement; 2 car garage, and more. The Bears Nest offers a resort lifestyle in a gated community which includes a clubhouse, pool, fitness center, tennis courts, and on-site management, and is close to schools and shopping. Unpack and enjoy the good life!

    This property is not currently displayed as for sale or rent on Zillow. This may be different from what's on other websites or public sources.
    Facts & features

    Interior

    Bedrooms & bathrooms
    • Bedrooms: 3
    • Bathrooms: 5
    • Full bathrooms: 4
    • 1/2 bathrooms: 1
    Heating
    • Forced air, Gas
    Cooling
    • Central
    Appliances
    • Included: Dishwasher, Dryer, Garbage disposal, Range / Oven, Refrigerator, Washer
    Features
    • Wet Bar, Center Hall, Central Vacuum, Recessed Lighting, Master Bedroom, Dining Room, Living Room, Kitchen, Foyer, Loft, Laundry, Family Room, Butler Pantry, Sitting, Dec Molding, Bedroom, Ceilings - 9Ft+ 2nd Flr, Ceilings - 9Ft+ 1st Flr
    • Flooring: Carpet, Hardwood
    • Doors: French Doors, Sliding Doors
    • Windows: Skylight(s), Window Treatments
    • Basement: Finished, Full, Heated
    • Has fireplace: Yes
    • Common walls with other units/homes: End Unit
    Interior area
    • Total interior livable area: 4,287 sqft

    Property

    Parking
    • Total spaces: 2
    • Parking features: Garage - Attached
    Features
    • Patio & porch: Patio, Awning(s)
    • Exterior features: Stucco, Brick
    • Pool features: In Ground, Community
    • Spa features: Bath
    Lot
    • Features: Corner Lot, Treed Lots
    Details
    • Parcel number: 4700103000000003C0231
    • Zoning description: Condo, Planned Residential

    Construction

    Type & style
    • Home type: Townhouse
    • Architectural style: End Unit
    Condition
    • Year built: 2000
    Details
    • Builder model: ASHFORD

    Utilities & green energy

    • Sewer: Public Sewer
    • Water: Public
    • Utilities for property: Natural Gas

    Community & HOA

    Community
    • Features: Doorman, Fitness Center
    • Security: Security System, Security Guard
    HOA
    • Has HOA: Yes
    • Services included: Snow Removal, Maintenance Grounds, Common Area, Pool, Other - See Remarks, Exterior Maint
    • HOA fee: $823 monthly
    Location
    • Region: Park Ridge

    Financial & listing details

    • Price per square foot: $314/sqft
    • Tax assessed value: $717,000
    • Annual tax amount: $23,288
    • Exclusions: Pool Table is excluded. All other furniture is exc

    Price history

    DateEventPrice
    6/11/2021Sold$900,000-10%$210/sqft
    Source: Agent Provided Report a problem
    1/17/2020Price change$999,900-8.2%$233/sqft
    Source: DiTommaso Real Estate NJ, Inc. #21930726 Report a problem
    8/24/2019Price change$1,089,000-7.3%$254/sqft
    Source: DiTommaso Real Estate NJ, Inc. #21930726 Report a problem
    7/29/2019Listed for sale$1,175,000-3.7%$274/sqft
    Source: DiTommaso Real Estate NJ, Inc. #21930726 Report a problem
    7/5/2007Sold$1,220,000+84.9%$285/sqft
    Source: Public Record Report a problem
    7/13/2001Sold$659,990$154/sqft
    Source: Public Record Report a problem

    Public tax history

    YearProperty taxesTax assessment
    2025$23,288 $717,000
    2024$23,288 +2%$717,000
    2023$22,836 +3.1%$717,000
    2022$22,148 -7.7%$717,000 -9.8%
    2021$24,006 +6.2%$794,900
    2020$22,607 +2.9%$794,900
    2019$21,963 $794,900 +1.8%
    2018$21,963 +7.8%$781,000
    2017$20,368 +4.2%$781,000
    2016$19,548 +3%$781,000
    2015$18,986 +2.4%$781,000
    2014$18,549 -2.6%$781,000 -10.2%
    2013$19,044 $870,000
    2012$19,044 -9.8%$870,000
    2011$21,125 +4.6%$870,000 -18.1%
    2010$20,200 -7.9%$1,062,600
    2009$21,926 $1,062,600 -10%
    2007-- $1,180,700 +2.9%
    2006-- $1,147,600 +2.2%
    2005-- $1,122,600
    2004-- $1,122,600 +126.4%
    2003-- $495,900
    2002-- $495,900 +515.3%
    2001-- $80,600
    Find assessor info on the county website

    Neighborhood: 07656

    Nearby schools

    GreatSchools rating
    Get a cash offer in 3 minutes
    Find out how much your home could sell for in as little as 3 minutes with a no-obligation cash offer.
    Estimated market value
    $1,345,900
    Get a cash offer in 3 minutes
    Find out how much your home could sell for in as little as 3 minutes with a no-obligation cash offer.
    Estimated market value
    $1,345,900