Skip main navigation
Off market
  • $526,500

    231 Camden Ln, Acworth, GA 30102

    3beds
    2,715sqft
    Single Family Residence
    Built in 2024
    8,489 Square Feet Lot
    $526,500 Zestimate®
    $194/sqft
    $3,219 Estimated rent

    Home value

    $526,500

    $490,000 - $569,000

    $3,219/mo

    Zestimate® history
    Loading
    Loading...

    Owner options

    List your home for rent

    $3,219/mo

    Rent Zestimate®

    Find your next renter with Zillow Rental Manager. Plus, with online applications, you can quickly screen prospective tenants – for free.

    Learn more

    $3,219/mo

    Rent Zestimate®

    Refinance and save

    $3,391/mo

    Est. payment

    Refinancing to a lower rate could help reduce your monthly payments and save thousands over the life of the loan.

    See today's rates

    $3,391/mo

    Est. payment

    Explore your selling options

    Work with a Zillow partner agent

    Leverage their expertise and Zillow's premium Showcase listings to get your home seen by more buyers.

    Get started

    List with your own agent

    Get your home in front of millions of buyers by listing it on Zillow.

    Learn how to do it

    Sell it yourself

    Take full control of how buyers see your home on Zillow by listing For Sale by Owner (FSBO).

    List your home

    What's special

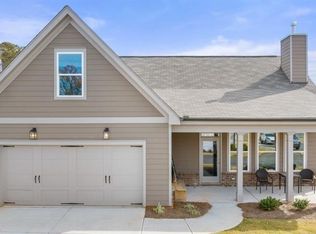
    Convenient one-level living in new gated 55+ Active Adult community. The Ashley plan is full of function and style. Welcome guests from the covered rocking chair front porch. Open concept living areas - kitchen open to dining area and vaulted fireside family room. Master suite and additional bedroom or study on the main level. Master bath features garden tub, zero-entry shower, and His/Hers walk-in closets. Grilling porch off kitchen and covered rear porch. Finished second level with bedroom and bath, plus media room. 2-car rear load garage. Community is minutes to I-75, I-575, Lake Allatoona, shopping, dining, and healthcare. Tour our decorated model home! This home is currently under construction.

    This property is off market, which means it's not currently listed for sale or rent on Zillow. This may be different from what's available on other websites or public sources.

    Zillow last checked:

    Listing updated:

    Source: Southwyck Homes

    Facts & features

    Interior

    Bedrooms & bathrooms
    • Bedrooms: 3
    • Bathrooms: 4
    • Full bathrooms: 3
    • 1/2 bathrooms: 1
    Rooms
    • Room types: [{"RoomType":"Walk-in Closets"}]
    Heating
    • Natural Gas, Forced Air
    Cooling
    • Central Air, Ceiling Fan(s)
    Appliances
    • Included: Dishwasher, Microwave, Range, Disposal
    Features
    • Ceiling Fan(s), Wired for Data, Walk-In Closet(s)
    • Windows: Double Pane Windows
    • Has fireplace: Yes
    Interior area
    • Total interior livable area: 2,715 sqft

    Property

    Parking
    • Total spaces: 2
    • Parking features: Attached
    • Attached garage spaces: 2
    Features
    • Levels: 2.0
    • Stories: 2
    • Patio & porch: Patio
    • Has view: Yes
    • View description: Park/Greenbelt
    Lot
    • Size: 8,489 Square Feet

    Construction

    Type & style
    • Home type: SingleFamily
    • Property subtype: Single Family Residence
    Materials
    • Brick, Other, Wood Siding
    • Roof: Composition
    Condition
    • New Construction
    • New construction: Yes
    • Year built: 2024
    Details
    • Builder name: Southwyck Homes

    Community & HOA

    Community
    • Security: Fire Sprinkler System
    • Subdivision: The Artisan at Victory
    HOA
    • Has HOA: Yes
    • HOA fee: $210 monthly
    Location
    • Region: Acworth

    Financial & listing details

    • Price per square foot: $194/sqft
    • Date on market: 10/19/2023

    Price history

    Price history is unavailable.

    Public tax history

    Tax history is unavailable.

    Neighborhood: 30102

    Nearby schools

    GreatSchools rating
    Schools provided by the MLS
    • Elementary: Boston Elementary School
    • Middle: ET Booth Middle School
    • High: Etowah High School
    • District: Etowah High School

    Source: Southwyck Homes. This data may not be complete. We recommend contacting the local school district to confirm school assignments for this home.

    Get a cash offer in 3 minutes
    Find out how much your home could sell for in as little as 3 minutes with a no-obligation cash offer.
    Estimated market value
    $526,500
    Get a cash offer in 3 minutes
    Find out how much your home could sell for in as little as 3 minutes with a no-obligation cash offer.
    Estimated market value
    $526,500