Skip main navigation
Sold for $424,000
  • $424,000

    231 Carlow Dr, Grovetown, GA 30813

    4beds
    2,576sqft
    Single Family Residence
    Built in 2017
    0.27 Acres Lot
    $431,800 Zestimate®
    $165/sqft
    $2,445 Estimated rent

    Home value

    $431,800

    $410,000 - $453,000

    $2,445/mo

    Zestimate® history
    Loading
    Loading...

    Owner options

    List your home for rent

    $2,445/mo

    Rent Zestimate®

    Find your next renter with Zillow Rental Manager. Plus, with online applications, you can quickly screen prospective tenants – for free.

    Learn more

    $2,445/mo

    Rent Zestimate®

    Refinance and save

    $3,095/mo

    Est. payment

    Refinancing to a lower rate could help reduce your monthly payments and save thousands over the life of the loan.

    See today's rates

    $3,095/mo

    Est. payment

    Explore your selling options

    Work with a Zillow partner agent

    Leverage their expertise and Zillow's premium Showcase listings to get your home seen by more buyers.

    Get started

    List with your own agent

    Get your home in front of millions of buyers by listing it on Zillow.

    Learn how to do it

    Sell it yourself

    Take full control of how buyers see your home on Zillow by listing For Sale by Owner (FSBO).

    List your home

    What's special

    Upgraded padShiplap wallsCustom paint throughoutPlantation shuttersRecessed lightingWalk-in closetDouble sinks
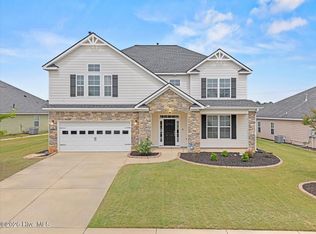
    Like NEW home with tons of upgrades (See Document). The Kingston 8 floorplan is a 4 bedroom, 3 bath ranch with MBR sitting room large enough for a home office. Hand scraped hardwood throughout main living area with inlaid tile in several places. Tile in laundry and all bathrooms. Arched room entries. Plantation shutters, shiplap walls, and custom paint throughout. Stainless steel kitchen appliances and a new 5-burner oven. Kitchen also features granite counters, tiled kitchen accent wall, custom wood open shelves, solid wood double door pantry and an extra additional single pantry for storage, hood vent, upgraded garbage disposal, and recessed lighting. A built-in bench banquette with storage and shiplap in breakfast room. Gas fireplace in great room with custom fireplace mantle and a custom handmade built-in bookcase and accent-stained shiplap wall. Master suite offers separate sitting room (big enough for home office) with fireplace with surround and live edge top, Millican hotel-style carpet with upgraded pad, huge walk-in closet big enough to add a full size dresser, bath with double sinks, garden tub and walk-in shower. Bedroom two has beadboard and solid doors. Wood floors in hallway. Tile surround tubs in guest and Jack-n-Jill bathrooms. Custom showerheads, soft close toilet seats and custom faucet/sprayer. Additional upgraded frosted front door sidelights, cedar wrapped front porch post, rain gutters around entire home, landscaping front and back with stone and plants. custom outdoor lighting, trash surround and custom shed/play area with rock wall and swing. Home is equipped with a whole house surge protector. Fully sodded yard with lawn sprinklers front and rear. Located in Grovetown off William Few Parkway just minutes from I-20, Fort Gordon, Patriot's Park, Shopping, Restaurants and More. Kelarie is sure to satisfy your lifestyle needs. Enjoy an exclusive community activity area, pool and pavilion. Fiber Internet available.

    Zillow last checked:

    Listing updated:

    Listed by:

    Patricia Story Cornette 706-863-1775,

    Berkshire Hathaway HomeService

    Bought with:

    Comp Agent Not Member

    For COMP Purposes Only

    Source: Aiken MLS,MLS#: 210211MLS Logo

    Facts & features

    Interior

    Bedrooms & bathrooms
    • Bedrooms: 4
    • Bathrooms: 3
    • Full bathrooms: 3
    Primary bedroom
    • Level: Main
    • Area: 289
    • Dimensions: 17 x 17
    Bedroom 2
    • Level: Main
    • Area: 121
    • Dimensions: 11 x 11
    Bedroom 3
    • Level: Main
    • Area: 154
    • Dimensions: 14 x 11
    Bedroom 4
    • Level: Main
    • Area: 121
    • Dimensions: 11 x 11
    Dining room
    • Level: Main
    • Area: 144
    • Dimensions: 12 x 12
    Great room
    • Level: Main
    • Area: 456
    • Dimensions: 24 x 19
    Kitchen
    • Level: Main
    • Area: 150
    • Dimensions: 10 x 15
    Other
    • Description: Breakfast Room
    • Level: Main
    • Area: 121
    • Dimensions: 11 x 11
    Other
    • Description: MBR Sitting Room
    • Level: Main
    • Area: 110
    • Dimensions: 11 x 10
    Heating
    • Natural Gas
    Cooling
    • Central Air
    Appliances
    • Included: Range, Gas Water Heater, Dishwasher
    Features
    • See Remarks, Solid Surface Counters, Bedroom on 1st Floor, Ceiling Fan(s), Kitchen Island, Primary Downstairs, Pantry, Eat-in Kitchen, High Speed Internet, Cable Internet
    • Flooring: Carpet, Ceramic Tile, Hardwood
    • Basement: None
    • Number of fireplaces: 2
    • Fireplace features: Primary Bedroom, Electric, Gas Log, Great Room
    Interior area
    • Total structure area: 2,576
    • Total interior livable area: 2,576 sqft
    • Finished area above ground: 2,576
    • Finished area below ground: 0

    Property

    Parking
    • Total spaces: 2
    • Parking features: Attached, Driveway, Garage Door Opener
    • Attached garage spaces: 2
    • Has uncovered spaces: Yes
    Features
    • Levels: One
    • Patio & porch: Patio, Porch
    • Pool features: None
    Lot
    • Size: 0.27 Acres
    • Dimensions: 70 x 170 x 70 x 172
    • Features: See Remarks, Landscaped, Sprinklers In Front, Sprinklers In Rear
    Details
    • Additional structures: Shed(s)
    • Parcel number: 051 1106
    • Special conditions: Standard
    • Horse amenities: None

    Construction

    Type & style
    • Home type: SingleFamily
    • Architectural style: Ranch
    • Property subtype: Single Family Residence
    Materials
    • HardiPlank Type, Stone
    • Foundation: Slab
    • Roof: Composition
    Condition
    • New construction: No
    • Year built: 2017

    Utilities & green energy

    • Sewer: Public Sewer
    • Water: Public
    • Utilities for property: Cable Available

    Community & neighborhood

    Community
    • Community features: Pool
    Location
    • Region: Grovetown
    • Subdivision: None

    HOA & financial

    HOA
    • Has HOA: Yes
    • HOA fee: $514 annually

    Other

    Other facts
    • Listing terms: Contract
    • Road surface type: Paved

    Price history

    DateEventPrice
    6/21/2024Sold$424,000-0.1%$165/sqft
    Source: Aiken MLS #210211 Report a problem
    5/14/2024Pending sale$424,500$165/sqft
    Source: Aiken MLS #210211 Report a problem
    4/15/2024Price change$424,500-1.3%$165/sqft
    Source: REALTORS® of Greater Augusta #525186 Report a problem
    2/8/2024Listed for sale$429,900+60%$167/sqft
    Source: Aiken MLS #210211 Report a problem
    11/6/2017Sold$268,750+485.5%$104/sqft
    Source: Public Record Report a problem
    6/7/2017Sold$45,900$18/sqft
    Source: Public Record Report a problem

    Public tax history

    YearProperty taxesTax assessment
    2025$3,955 +2.7%$408,552 +7.6%
    2024$3,852 +0.4%$379,587 +2.3%
    2023$3,837 +7.7%$371,138 +10.1%
    2022$3,563 +6.2%$337,233 +11.3%
    2021$3,353 +10.1%$303,026 +176.1%
    2020$3,045 -4.3%$109,751 -3.9%
    2019$3,180 +7.5%$114,245 +7.5%
    2018$2,958 +600.2%$106,240 +602.6%
    2017$422 -12.4%$15,120 +3.3%
    2016$482 $14,640

    Find assessor info on the county website

    Neighborhood: 30813

    Nearby schools

    GreatSchools rating
    Schools provided by the listing agent
    • Elementary: Baker Place
    • Middle: Columbia
    • High: Grovetown High School

    Source: Aiken MLS. This data may not be complete. We recommend contacting the local school district to confirm school assignments for this home.

    Get pre-qualified for a loan
    At Zillow Home Loans, we can pre-qualify you in as little as 5 minutes with no impact to your credit score.

    An equal housing lender. NMLS #10287.

    Sell for more on Zillow
    Get a Zillow Showcase℠ listing at no additional cost and you could sell for .
    $431,800
    2% more
    +$8,636
    With Zillow Showcase(estimated)
    $440,436