Skip main navigation
Active
  • Price cut: $16K (8/1)
    $399,000

    231 Cedar Creek Farm Rd, Tuckasegee, NC 28783

    2beds
    1,722sqft
    : 
    $2,332/mo
    Get pre-qualified
    Single Family Residence
    Built in 2004
    2.67 Acres Lot
    $-- Zestimate®
    $232/sqft
    $42/mo HOA

    What's special

    Finished daylight basementBonus roomSpacious kitchenOpen floor planMain-level livingPeaceful creekAbundant storage
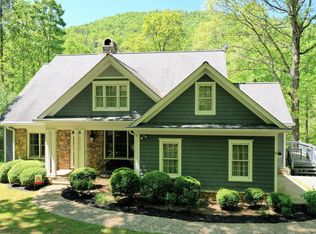
    Tucked away in a private setting, this inviting 2-bedroom, 2.5-bath home sits on 2.67 usable acres with a peaceful creek, light HOA restrictions, and room for farm animals. Complete with a peaceful creek, you'll enjoy the serenity of country living while having plenty of space to relax, entertain, and explore. Enjoy the serenity of country living just 10 minutes from Western Carolina University, offering the perfect balance of privacy and convenience. Inside, the open floor plan and main-level living create an easy flow for everyday living and entertaining. The spacious kitchen includes a walk-in pantry, and the separate laundry room adds convenience. A cozy woodstove brings warmth and charm. The finished daylight basement expands your living space with a bonus room, abundant storage, and walk-out access, offering flexibility for a rec room, office, guest space, or hobby area. Outside, you'll find ample parking, an attached garage, and a gazebo overlooking the creek—an ideal place to relax and enjoy the peaceful surroundings. Whether you're looking for a full-time residence or a private mtn retreat, this property offers the space, privacy, and versatility you've been searching for
    37 days
    |
    1,366
    |
    94
    |

    Zillow last checked:

    Listing updated:

    Listed by:

    Alena Melton alena@sundogrealty.com,

    Sundog Realty, Inc.

    Source: Canopy MLS as distributed by MLS GRID,MLS#: 4398450MLS Logo

      Facts & features

      Interior

      Bedrooms & bathrooms
      • Bedrooms: 2
      • Bathrooms: 3
      • Full bathrooms: 2
      • 1/2 bathrooms: 1
      • Main level bedrooms: 1
      Primary bedroom
      • Features: Ceiling Fan(s), Garden Tub, Walk-In Closet(s)
      • Level: Main
      Kitchen
      • Features: Open Floorplan, Walk-In Pantry
      • Level: Main
      Laundry
      • Features: Walk-In Pantry
      • Level: Main
      Other
      • Features: Drop Zone
      • Level: Main
      Heating
      • Baseboard, Ductless
      Cooling
      • Attic Fan, Ceiling Fan(s), Ductless
      Appliances
      • Included: Dishwasher, Gas Range, Microwave, Refrigerator with Ice Maker, Tankless Water Heater
      • Laundry: Laundry Room, Main Level
      Features
      • Drop Zone, Open Floorplan, Pantry, Storage, Walk-In Closet(s), Walk-In Pantry
      • Flooring: Tile, Wood
      • Doors: French Doors, Pocket Doors, Sliding Doors
      • Windows: Insulated Windows
      • Basement: Daylight,Exterior Entry,Interior Entry,Storage Space,Walk-Out Access,Walk-Up Access
      • Fireplace features: Living Room
      Interior area
      • Total structure area: 1,097
      • Total interior livable area: 1,722 sqft
      • Finished area above ground: 1,097
      • Finished area below ground: 625

      Property

      Parking
      • Total spaces: 1
      • Parking features: Driveway, Attached Garage, Garage Door Opener, Garage on Main Level
      • Attached garage spaces: 1
      • Has uncovered spaces: Yes
      Accessibility
      • Accessibility features: Two or More Access Exits
      Features
      • Levels: One
      • Stories: 1
      • Patio & porch: Covered, Deck
      • Exterior features: Fire Pit
      • Has view: Yes
      • View description: Water
      • Has water view: Yes
      • Water view: Water
      • Waterfront features: None, Creek, Creek/Stream, Waterfront
      • Body of water: creek
      Lot
      • Size: 2.67 Acres
      • Features: Level, Private, Rolling Slope, Wooded
      Details
      • Additional structures: Gazebo
      • Parcel number: 7587233144
      • Zoning: none
      • Special conditions: Standard
      • Horse amenities: None

      Construction

      Type & style
      • Home type: SingleFamily
      • Architectural style: Cabin
      • Property subtype: Single Family Residence
      Materials
      • Stucco, Log, Wood
      • Roof: Metal
      Condition
      • New construction: No
      • Year built: 2004

      Utilities & green energy

      • Sewer: Private Sewer
      • Water: Well

      Community & HOA

      Community
      • Features: None
      • Security: Smoke Detector(s)
      • Subdivision: Cedar Creek Farm
      HOA
      • Has HOA: Yes
      • HOA fee: $500 annually
      Location
      • Region: Tuckasegee

      Financial & listing details

      • Price per square foot: $232/sqft
      • Tax assessed value: $386,078
      • Annual tax amount: $1,322
      • Date on market: 7/8/2026
      • Cumulative days on market: 37 days
      • Listing terms: Cash,Conventional,FHA,USDA Loan,VA Loan
      • Road surface type: Gravel

        Estimated market value

        Not available

        Estimated sales range

        Not available

        Not available

        Price history

        DateEventPrice
        8/1/2026Price change$399,000-3.9%$232/sqft
        Source: Carolina Smokies MLS #26047709 Report a problem
        6/28/2026Listed for sale$415,000+37.4%$241/sqft
        Source: Carolina Smokies MLS #26047709 Report a problem
        7/29/2022Sold$302,000+2.4%$175/sqft
        Source: Public Record Report a problem
        6/9/2022Contingent$295,000$171/sqft
        Source: Carolina Smokies MLS #26025352 Report a problem
        6/8/2022Listed for sale$295,000$171/sqft
        Source: Carolina Smokies MLS #26025352 Report a problem
        6/2/2022Contingent$295,000$171/sqft
        Source: Carolina Smokies MLS #26025352 Report a problem
        5/24/2022Listed for sale$295,000+68.7%$171/sqft
        Source: Carolina Smokies MLS #26025352 Report a problem
        1/1/2018Listing removed$1,050$1/sqft
        Source: Sluder Properties Rentals Report a problem
        12/7/2017Listed for rent$1,050$1/sqft
        Source: Sluder Properties Rentals Report a problem
        1/2/2016Listing removed$174,900$102/sqft
        Source: WESTERN CAROLINA PROPERTIES-Cullowhee #25950947 Report a problem
        8/8/2015Price change$174,900-12.5%$102/sqft
        Source: Western Carolina Properties, Inc. #NCM577009 Report a problem
        4/25/2015Price change$199,900-8.9%$116/sqft
        Source: Western Carolina Properties, Inc. #NCM577009 Report a problem
        2/4/2015Listed for sale$219,500$127/sqft
        Source: Western Carolina Properties, Inc. #577009 Report a problem

        Public tax history

        YearProperty taxesTax assessment
        2025$1,322 +23.4%$386,078 +55%
        2024$1,071 $249,010
        2023$1,071 +0.7%$249,010 +0.8%
        2022$1,063 +7.8%$246,970
        2021$986 +10.4%$246,970 +16%
        2020$893 $212,920
        2019$893 $212,920
        2018$893 $212,920
        2017$893 +2.4%$212,920 -8.5%
        2015$872 -0.1%$232,610 -17.4%
        2011$872 $281,600
        Find assessor info on the county website

        Monthly payment

        Est. payment

        Payment breakdown

        Explore the cost of this home by adjusting the details. Changes won't be saved.
        All calculations are estimates and provided by Zillow, Inc. for informational purposes only. Actual amounts may vary.
        HOA fees may include property taxes on listings classified as Co-Ops. Contact the listing agent and/or owner for fee details.
        See how much you could borrow to make a competitive offer.

        Climate risks

        Neighborhood: 28783

        Getting around

        0 / 100
        Car-Dependent

        Nearby schools

        GreatSchools rating
        Schools provided by the listing agent
        • Elementary: Cullowhee Valley
        • High: Smoky Mountain

        Source: Canopy MLS as distributed by MLS GRID. This data may not be complete. We recommend contacting the local school district to confirm school assignments for this home.

        A local agent can set up tours, give advice and negotiate with sellers.

        A local lender can help you make sure your offer is ready when you are.

        Browse local experts

        Similar homes