WALK TO LAKE PEACHTREE EVERY EVENING FROM THIS LOVELY RETREAT FEATURING A STUNNING OPEN PLAN WITH RECREATION/MEDIA ROOM & BASEMENT! OPEN THE FRONT DOOR AND FALL IN LOVE WITH THE VAULTED BEAMED CEILINGS, LVP FLOORING AND NEW DECORATOR PAINT! This attractive great room, enhanced by lots of natural light and a brick fireplace, flows directly into the vaulted dining room, all perfect for entertaining! The kitchen comes fully equipped with a fridge, dishwasher and brand-new range too! Take the stairs to the owner's suite featuring two closets and a private bath with walk-in shower. Two additional generous bedrooms and bath complete the 2nd level. This split level plan features a huge flex space, recreation or media room with sliding doors to the rear yard, PLUS interior door to a huge unfinished basement perfect for a workshop or incredible storage! Relax or grill out on the deck overlooking your private fenced backyard...plenty of room for the kids or pets to play or for planting a garden! Spacious 1.5 car garage equipped with automatic opener is perfect for a car and storage or golf cart depending on car size! NOTABLE UPGRADES: NEW INTERIOR PAINT, NEWER LVP FLOORING AND VINYL WINDOWS***CONNECTED TO 100 MILES OF CART PATHS***AWARD WINNING SCHOOL DISTRICT***QUICK ACCESS TO SHOPPING AND RESTAURANTS***WOW!
Closed
$360,000
231 Cedar Dr, Peachtree City, GA 30269
3beds
1,520sqft
Single Family Residence
Built in 1973
0.47 Acres Lot
$355,900 Zestimate®
$237/sqft
$2,458 Estimated rent
Home value
$355,900
$324,000 - $391,000
$2,458/mo
Zestimate® history
Owner options
List your home for rent
$2,458/mo
Rent Zestimate®
Find your next renter with Zillow Rental Manager. Plus, with online applications, you can quickly screen prospective tenants – for free.
$2,458/mo
Rent Zestimate®
Refinance and save
$2,196/mo
Est. payment
Refinancing to a lower rate could help reduce your monthly payments and save thousands over the life of the loan.
$2,196/mo
Est. payment
Explore your selling options
Work with a Zillow partner agent
Leverage their expertise and Zillow's premium Showcase listings to get your home seen by more buyers.
Get startedList with your own agent
Get your home in front of millions of buyers by listing it on Zillow.
Learn how to do itSell it yourself
Take full control of how buyers see your home on Zillow by listing For Sale by Owner (FSBO).
List your homeWhat's special
Brick fireplacePrivate fenced backyardLots of natural lightFlex spaceOpen planAutomatic openerRecreation or media room
Zillow last checked:
Listing updated:
Listed by:
Susan Fitzgerald 770-652-7376,
BHHS Georgia Properties
Bought with:
Melissa Cearley, 429518
The Legacy Real Estate Group
Source: GAMLS,MLS#: 10583117
Facts & features
Interior
Bedrooms & bathrooms
- Bedrooms: 3
- Bathrooms: 2
- Full bathrooms: 2
Rooms
- Room types: Foyer, Game Room, Great Room
Dining room
- Features: Separate Room
Heating
- Central, Electric, Forced Air
Cooling
- Central Air
Appliances
- Included: Dishwasher, Disposal, Electric Water Heater, Oven/Range (Combo), Refrigerator
- Laundry: Common Area
Features
- Beamed Ceilings, High Ceilings, Separate Shower, Vaulted Ceiling(s)
- Flooring: Carpet, Laminate
- Windows: Double Pane Windows
- Basement: Concrete,Full,Interior Entry
- Number of fireplaces: 1
- Fireplace features: Factory Built, Gas Starter, Living Room
Interior area
- Total structure area: 1,520
- Total interior livable area: 1,520 sqft
- Finished area above ground: 1,520
- Finished area below ground: 0
Property
Parking
- Total spaces: 1
- Parking features: Attached, Garage, Kitchen Level, RV/Boat Parking, Storage
- Has attached garage: Yes
Features
- Levels: Two
- Stories: 2
- Patio & porch: Deck
- Fencing: Back Yard,Fenced,Wood
Lot
- Size: 0.47 Acres
- Features: Greenbelt, Level, Private
Details
- Parcel number: 073205061
Construction
Type & style
- Home type: SingleFamily
- Architectural style: Traditional
- Property subtype: Single Family Residence
Materials
- Wood Siding
- Foundation: Slab
- Roof: Composition
Condition
- Resale
- New construction: No
- Year built: 1973
Utilities & green energy
- Electric: 220 Volts
- Sewer: Public Sewer
- Water: Public
- Utilities for property: Cable Available, Electricity Available, High Speed Internet, Phone Available, Sewer Available, Sewer Connected, Underground Utilities, Water Available
Community & HOA
Community
- Features: Street Lights
- Subdivision: Lake Peachtree
HOA
- Has HOA: No
- Services included: None
Location
- Region: Peachtree City
Financial & listing details
- Price per square foot: $237/sqft
- Tax assessed value: $262,557
- Annual tax amount: $2,900
- Date on market: 8/12/2025
- Cumulative days on market: 10 days
- Listing agreement: Exclusive Right To Sell
- Listing terms: 1031 Exchange,Cash,Conventional,VA Loan
- Electric utility on property: Yes
Price history
| Date | Event | Price |
|---|---|---|
| 9/11/2025 | Sold | $360,000+0.4%$237/sqft |
Source:  GAMLS #10583117 Report a problem GAMLS #10583117 Report a problem | ||
| 8/22/2025 | Pending sale | $358,500$236/sqft |
Source: GAMLS #10583117 Report a problem | ||
| 8/13/2025 | Listed for sale | $358,500+25972.7%$236/sqft |
Source: GAMLS #10583117 Report a problem | ||
| 5/24/2021 | Listing removed | -- |
Source: Zillow Rental Network Premium Report a problem | ||
| 4/30/2021 | Listed for rent | $1,550+14.8%$1/sqft |
Source: Zillow Rental Network Premium Report a problem | ||
| 6/6/2019 | Listing removed | $1,350$1/sqft |
Source: My Rent Source LLC Report a problem | ||
| 4/27/2019 | Price change | $1,350-1.8%$1/sqft |
Source: My Rent Source LLC #8520876 Report a problem | ||
| 2/5/2019 | Listed for rent | $1,375$1/sqft |
Source: My Rent Source LLC Report a problem | ||
| 9/7/2018 | Sold | $1,375-99.2%$1/sqft |
Source:  GAMLS #8363978 Report a problem GAMLS #8363978 Report a problem | ||
| 9/7/2018 | Listing removed | $1,375$1/sqft |
Source: My Rent Source LLC #8363978 Report a problem | ||
| 8/19/2018 | Price change | $1,375-1.8%$1/sqft |
Source: My Rent Source LLC #8363978 Report a problem | ||
| 4/19/2018 | Listed for rent | $1,400+40%$1/sqft |
Source: My Rent Source LLC #8363978 Report a problem | ||
| 3/18/2013 | Listing removed | $1,000$1/sqft |
Source: Lighthouse Property Management Report a problem | ||
| 1/26/2013 | Listed for rent | $1,000$1/sqft |
Source: Lighthouse Property Management Report a problem | ||
| 12/29/2011 | Listing removed | $1,000$1/sqft |
Source: Lighthouse Property Management Report a problem | ||
| 11/30/2011 | Listed for rent | $1,000$1/sqft |
Source: Lighthouse Property Management Report a problem | ||
| 9/20/2008 | Listing removed | $167,900$110/sqft |
Source: Keller Williams Realty #2461203 Report a problem | ||
| 6/7/2008 | Listed for sale | $167,900+8.3%$110/sqft |
Source: Keller Williams Realty #2461203 Report a problem | ||
| 10/6/2006 | Sold | $155,000+11.9%$102/sqft |
Source: Public Record Report a problem | ||
| 6/17/2004 | Sold | $138,500$91/sqft |
Source: Public Record Report a problem | ||
Public tax history
| Year | Property taxes | Tax assessment |
|---|---|---|
| 2025 | $3,089 +6.5% | $105,023 +7% |
| 2024 | $2,901 +1.3% | $98,152 +3.9% |
| 2023 | $2,865 +4.3% | $94,440 +4.1% |
| 2022 | $2,748 +7.8% | $90,720 +9.3% |
| 2021 | $2,550 +14.9% | $83,000 +16.1% |
| 2020 | $2,219 +1.3% | $71,480 -0.5% |
| 2019 | $2,192 +6.6% | $71,860 +8.1% |
| 2018 | $2,057 | $66,500 +13.6% |
| 2017 | $2,057 +21.4% | $58,540 +10.7% |
| 2016 | $1,695 | $52,860 +8.1% |
| 2015 | $1,695 +12.2% | $48,900 +6.6% |
| 2014 | $1,511 | $45,860 +0.7% |
| 2013 | $1,511 +0.1% | $45,540 |
| 2012 | $1,510 -4.1% | $45,540 -4.3% |
| 2011 | $1,574 +0.3% | $47,600 -0.9% |
| 2010 | $1,570 -6.5% | $48,040 -4.8% |
| 2009 | $1,679 +15% | $50,476 |
| 2008 | $1,461 -13.3% | $50,476 |
| 2007 | $1,684 | $50,476 +1.9% |
| 2006 | -- | $49,536 +2.9% |
| 2005 | -- | $48,160 +5.5% |
| 2004 | $1,261 | $45,640 |
Find assessor info on the county website
Neighborhood: 30269
Nearby homes
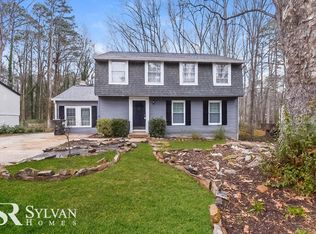
- $397,0004 bd2 ba2k sqft233 Cedar Dr, Peachtree City, GA 30269Off Market
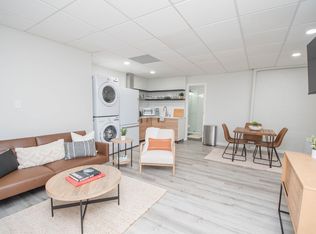
- $--2 bd1 ba1k sqft241 Cedar Dr #BASEMENT, Peachtree City, GA 30269Off Market
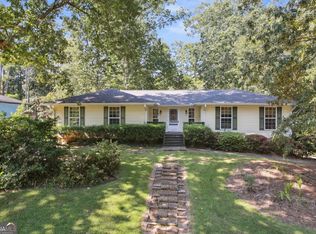
- $374,6005 bd3 ba1.9k sqft229 Cedar Dr, Peachtree City, GA 30269Off Market

- $4,0003 bd2 ba2k sqft102 Hickory Dr, Peachtree City, GA 30269For Rent
- $432,100-- bd-- ba2.1k sqft235 Cedar Dr, Peachtree City, GA 30269Off Market
- $411,300-- bd-- ba1.6k sqft101 Hickory Dr, Peachtree City, GA 30269Off Market
- $369,7004 bd3 ba2.3k sqft227 Cedar Dr, Peachtree City, GA 30269Off Market
- $337,500-- bd-- ba1.2k sqft104 Hickory Dr, Peachtree City, GA 30269Off Market
Nearby schools
GreatSchools rating
- 9/10Huddleston Elementary SchoolGrades: PK-5Distance: 0.7 mi
- 9/10Booth Middle SchoolGrades: 6-8Distance: 2.4 mi
- 10/10McIntosh High SchoolGrades: 9-12Distance: 2.1 mi
Schools provided by the listing agent
- Elementary: Huddleston
- Middle: Booth
- High: Mcintosh
Source: GAMLS. This data may not be complete. We recommend contacting the local school district to confirm school assignments for this home.
Get a cash offer in 3 minutes
Find out how much your home could sell for in as little as 3 minutes with a no-obligation cash offer.
Estimated market value
$355,900
Get a cash offer in 3 minutes
Find out how much your home could sell for in as little as 3 minutes with a no-obligation cash offer.
Estimated market value
$355,900
- Georgia
- Fayette County
- Peachtree City
- 30269
- 231 Cedar Dr
Nearby cities
Nearby zip codes
Other Peachtree City Topics
