Skip main navigation
For sale
  • $699,900

    231 Chambersburg Dr, Duluth, MN 55811

    4beds
    2,892sqft
    : 
    Loading
    Get pre-qualified
    Single Family Residence
    Built in 2001
    0.28 Acres Lot
    $-- Zestimate®
    $242/sqft
    $-- HOA

    What's special

    Electric fireplaceFenced backyardOversized heated garagePowered storage shedSpacious primary suiteGenerous storageInsulated smart garage door
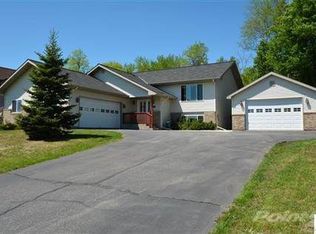
    YOU HAVE TO SEE THIS INCREDIBLE PIEDMONT HEIGHTS HOME! This immaculate 4+ bedroom, 3-bath home showcases exceptional pride of ownership, outstanding attention to detail, and quality craftsmanship throughout. Just blocks from the Piedmont trail system with miles of hiking, biking, and cross-country skiing, this property also offers convenient access to shopping, restaurants, schools, colleges, and major roadways. Extensively renovated inside and out, this home reflects years of thoughtful investment and meticulous care. Every improvement was carefully selected to enhance functionality and everyday living, resulting in a truly turnkey property that is as impressive as it is beautiful. The welcoming foyer opens to a spacious main level featuring vaulted ceilings, a beautiful gas fireplace, and an ideal layout for everyday living and entertaining. A standout feature is the impressive 16' x 16' family room addition, offering an expansive gathering space filled with natural light and overlooking the beautifully landscaped, fenced backyard. The thoughtfully remodeled kitchen has been completely redesigned with ceiling-height cabinetry, updated countertops, a gas range, stainless steel appliances, and a custom built-in dining bench with storage. Designed with both style and function in mind, it offers abundant workspace while serving as the heart of the home. The spacious primary suite features a beautifully remodeled private bath with a custom tiled walk-in shower and walk-in closet while two additional bedrooms and an updated full bath complete the main level. The finished lower level offers exceptional living space with a large family room featuring custom built-ins, an electric fireplace, a finished office/flex room, fourth bedroom, beautifully updated 3/4 bath, finished laundry room, and generous storage. Outside, you'll appreciate Trex decking, professional landscaping, underground irrigation, extensive drainage improvements, a new asphalt driveway, powered storage shed, custom children's play area, fenced backyard, and an oversized heated garage with a new epoxy floor, reinforced storage loft, and insulated smart garage door. Additional improvements include many newer windows, doors, a high-efficiency furnace and central air conditioning, sump pump with battery backup, and an impressive collection of integrated smart home features. A complete list of improvements and smart home amenities is available upon request.Take a look today!
    9 days
    |
    1,268
    |
    47
    |

    Likely to sell faster than

    Zillow last checked:

    Listing updated:

    Listed by:

    Matt Privette 218-428-4835,

    Messina & Associates Real Estate

    Source: Lake Superior Area Realtors as distributed by MLS GRID,MLS#: 6126619MLS Logo

    Loading...

      Facts & features

      Interior

      Bedrooms & bathrooms
      • Bedrooms: 4
      • Bathrooms: 3
      • Full bathrooms: 1
      • 3/4 bathrooms: 2
      • Main level bedrooms: 1
      Rooms
      • Room types: Den/Office, Family/Rec, Storage Room, Utility Room, Foyer
      Primary bedroom
      • Level: Main
      • Area: 201.24 Square Feet
      • Dimensions: 12.9 x 15.6
      Bedroom
      • Level: Main
      • Area: 119.34 Square Feet
      • Dimensions: 10.2 x 11.7
      Bedroom
      • Level: Main
      • Area: 120.51 Square Feet
      • Dimensions: 10.3 x 11.7
      Bedroom
      • Level: Lower
      • Area: 172.27 Square Feet
      • Dimensions: 16.1 x 10.7
      Dining room
      • Level: Main
      • Area: 107.64 Square Feet
      • Dimensions: 15.6 x 6.9
      Family room
      • Level: Main
      • Area: 226.08 Square Feet
      • Dimensions: 15.7 x 14.4
      Foyer
      • Level: Main
      • Area: 85.86 Square Feet
      • Dimensions: 10.6 x 8.1
      Kitchen
      • Level: Main
      • Area: 149.94 Square Feet
      • Dimensions: 11.9 x 12.6
      Laundry
      • Level: Lower
      • Area: 127.69 Square Feet
      • Dimensions: 11.3 x 11.3
      Living room
      • Level: Main
      • Area: 223.79 Square Feet
      • Dimensions: 16.1 x 13.9
      Office
      • Level: Lower
      • Area: 141.12 Square Feet
      • Dimensions: 11.2 x 12.6
      Rec room
      • Description: Irreg Dimensions
      • Level: Lower
      • Area: 646.8 Square Feet
      • Dimensions: 19.6 x 33
      Heating
      • Forced Air, Natural Gas
      Cooling
      • Central Air
      Appliances
      • Laundry: Dryer Hook-Ups, Washer Hookup
      Features
      • Ceiling Fan(s), Eat In Kitchen, Vaulted Ceilings, Walk-In Closet(s), Foyer-Entrance
      • Doors: Patio Door
      • Basement: Full,Drainage System,Egress Windows,Finished,Bath,Bedrooms,Den/Office,Family/Rec Room,Fireplace,Utility Room,Washer Hook-Ups,Dryer Hook-Ups
      • Number of fireplaces: 2
      • Fireplace features: Multiple, Basement
      Interior area
      • Total interior livable area: 2,892 sqft
      • Finished area above ground: 1,604
      • Finished area below ground: 1,288
      Video & virtual tour

      Property

      Parking
      • Total spaces: 2
      • Parking features: Off Street, Asphalt, Attached, Electrical Service, Heat
      • Attached garage spaces: 2
      • Has uncovered spaces: Yes
      Features
      • Patio & porch: Deck, Porch
      • Exterior features: Inground Spinkler System, Rain Gutters
      • Fencing: Partial
      • Has view: Yes
      • View description: Typical
      Lot
      • Size: 0.28 Acres
      • Dimensions: 89 x 136
      • Features: Landscaped, Tree Coverage - Medium, Rolling Slope
      Details
      • Additional structures: Storage Shed
      • Parcel number: 010001600010

      Construction

      Type & style
      • Home type: SingleFamily
      • Architectural style: Ranch
      • Property subtype: Single Family Residence
      Materials
      • Brick, Vinyl, Frame/Wood
      • Foundation: Other, Concrete Perimeter
      • Roof: Asphalt Shingle
      Condition
      • Year built: 2001

      Utilities & green energy

      • Electric: Minnesota Power
      • Sewer: Public Sewer
      • Water: Public

      Community & HOA

      HOA
      • Has HOA: No
      Location
      • Region: Duluth

      Financial & listing details

      • Price per square foot: $242/sqft
      • Tax assessed value: $385,500
      • Annual tax amount: $6,170
      • Date on market: 7/8/2026
      • Cumulative days on market: 11 days
      • Listing terms: Cash,Conventional,FHA,VA Loan
      • Road surface type: Paved

        Estimated market value

        Not available

        Estimated sales range

        Not available

        Not available

        Price history

        DateEventPrice
        7/8/2026Listed for sale$699,900+75%$242/sqft
        Source: Lake Superior Area Realtors as distributed by MLS GRID #6126619 Report a problem
        12/15/2021Sold$400,000+1.3%$138/sqft
        Source: Lake Superior Area Realtors as distributed by MLS GRID #6099932 Report a problem
        10/21/2021Pending sale$395,000$137/sqft
        Source: Lake Superior Area Realtors as distributed by MLS GRID #6099932 Report a problem
        10/2/2021Contingent$395,000$137/sqft
        Source: Lake Superior Area Realtors as distributed by MLS GRID #6099932 Report a problem
        9/29/2021Listed for sale$395,000+45%$137/sqft
        Source: Lake Superior Area Realtors as distributed by MLS GRID #6099932 Report a problem
        5/25/2016Sold$272,500-0.9%$94/sqft
        Source: Lake Superior Area Realtors as distributed by MLS GRID #6018026 Report a problem
        4/13/2016Pending sale$274,900$95/sqft
        Source: Coldwell Banker East-West Realty #6018026 Report a problem
        2/10/2016Price change$274,900-1.8%$95/sqft
        Source: Coldwell Banker East-West Realty #6018026 Report a problem
        10/28/2015Price change$279,900-3.4%$97/sqft
        Source: Coldwell Banker East-West Realty #6018026 Report a problem
        7/31/2015Price change$289,900-3.3%$100/sqft
        Source: RE/MAX 1 #6014198 Report a problem
        7/25/2015Listed for sale$299,900$104/sqft
        Source: RE/MAX 1 #6014198 Report a problem
        6/13/2015Listing removed$299,900$104/sqft
        Source: RE/MAX 1 #6014198 Report a problem
        6/7/2015Price change$299,900-1.6%$104/sqft
        Source: RE/MAX 1 #6014198 Report a problem
        5/22/2015Price change$304,900-1%$105/sqft
        Source: RE/MAX 1 #6014198 Report a problem
        3/11/2015Price change$307,900-1.6%$106/sqft
        Source: RE/MAX 1 #6014198 Report a problem
        1/22/2015Listed for sale$312,900+57.6%$108/sqft
        Source: RE/MAX 1 - Duluth #6014198 Report a problem
        7/23/2001Sold$198,500$69/sqft
        Source: Public Record Report a problem

        Public tax history

        YearProperty taxesTax assessment
        2024$5,378 +1.4%$385,500 +0.7%
        2023$5,306 +17%$382,700 +6.9%
        2022$4,534 +5.1%$358,000 +25.6%
        2021$4,316 $285,000 +5.2%
        2020$4,316 $270,800
        2019$4,316 +13.6%$270,800 +4.7%
        2018$3,800 -11.3%$258,600
        2017$4,284 +12.7%$258,600
        2016$3,800 +0.1%$258,600 +21.6%
        2015$3,798 +17.4%$212,700
        2014$3,234 +0.3%$212,700
        2013$3,225 +1.3%$212,700 -4.7%
        2012$3,185 +14.1%$223,100 -6.6%
        2011$2,791 -1.4%$238,800 -5%
        2010$2,830 $251,300
        2009$2,830 +2.3%$251,300 +3.3%
        2008$2,766 +10.2%$243,300 +3%
        2007$2,511 +0.6%$236,200
        2006$2,495 +2.7%$236,200 +18.1%
        2004$2,431 +18.8%$200,000 +17.5%
        2003$2,046 +8134.9%$170,200 +6708%
        2002$25 +15.1%$2,500 +177.8%
        2001$22 $900
        Find assessor info on the county website

        Monthly payment

        Est. payment

        Payment breakdown

        Explore the cost of this home by adjusting the details. Changes won't be saved.
        All calculations are estimates and provided by Zillow, Inc. for informational purposes only. Actual amounts may vary.
        HOA fees may include property taxes on listings classified as Co-Ops. Contact the listing agent and/or owner for fee details.
        Mortgage interest rates are dependent on a number of factors, including credit score, down payment, and repayment length. Interest rate data provided by Zillow Group Marketplace, Inc. as of 1/1/1970 from various mortgage lenders with which we have lead or other similar arrangements; the Estimated Payment is an average of those rates.
        See how much you could borrow to make a competitive offer.

        Climate risks

        Neighborhood: Piedmont Heights

        Getting around

        23 / 100
        Car-Dependent
        21 / 100
        Minimal Transit
        29 / 100
        Somewhat Bikeable

        Nearby schools

        GreatSchools rating

        A local agent can set up tours, give advice and negotiate with sellers.

        A local lender can help you make sure your offer is ready when you are.

        Browse local experts

        Similar homes