Skip main navigation
Sold for $399,000
  • $399,000

    231 Chapel Hill Ln, Simpsonville, SC 29681

    3beds
    1,795sqft
    Single Family Residence, Residential
    Built in 2015
    10,018 Square Feet Lot
    $414,500 Zestimate®
    $222/sqft
    $2,127 Estimated rent

    Home value

    $414,500

    $394,000 - $435,000

    $2,127/mo

    Zestimate® history
    Loading
    Loading...

    Owner options

    List your home for rent

    $2,127/mo

    Rent Zestimate®

    Find your next renter with Zillow Rental Manager. Plus, with online applications, you can quickly screen prospective tenants – for free.

    Learn more

    $2,127/mo

    Rent Zestimate®

    Refinance and save

    $2,316/mo

    Est. payment

    Refinancing to a lower rate could help reduce your monthly payments and save thousands over the life of the loan.

    See today's rates

    $2,316/mo

    Est. payment

    Explore your selling options

    Work with a Zillow partner agent

    Leverage their expertise and Zillow's premium Showcase listings to get your home seen by more buyers.

    Get started

    List with your own agent

    Get your home in front of millions of buyers by listing it on Zillow.

    Learn how to do it

    Sell it yourself

    Take full control of how buyers see your home on Zillow by listing For Sale by Owner (FSBO).

    List your home

    What's special

    Community poolNeutral color schemeLvp flooringMedical facilitiesNew fixtures throughoutSplit floor planSpacious laundry room
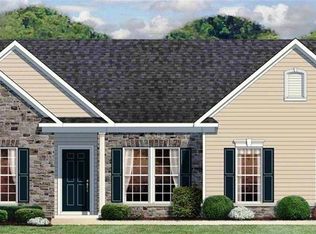
    This STYLISH home features 3 bedrooms and 2 bath all on one level! Once you arrive, you’ll immediately notice the stone and vinyl facade and pristine landscaping. This house has been well-maintained and features NEW fixtures throughout, LUXURY tile in main living areas, archways, and a neutral color scheme with plenty of natural light. The kitchen is a SHOWSTOPPER with a Bright Breakfast room, a large island that provides extra seating for casual dining. Add -NEW pendant lighting and NEW chandelier in the breakfast room. A HUGE island with quartz counter tops, under mount lighting, AIR-FRYER, and custom organizer draw. The walk in pantry allows plenty of space for storage. This open concept floor plan elevates the kitchen to the heart and functional center of the home. The Great Room is open to the kitchen with lots of windows and transoms overlooking the beautiful WOODED yard. The EXTENDED 20 X 10 COVERED patio is perfect for entertaining and grilling. Extend your outdoor season with the outdoor fire-pit, great for at-home gatherings and roasting marshmallows. The yard is also FENCED IN to add another layer of privacy. The Master Suite is complete with a tray ceiling and barn door access into the master bathroom. The shower features floor to ceiling tile, dual square sinks, a walk in and second closet. This split floor plan is open with 2 more bedrooms, both with LVP flooring and NO CARPET in this house. Tucked away is the spacious laundry room with a closet and space for a drop zone is nearby with another closet. There are tons of upgrades in this craftsman style beauty, including a tankless water heater, barn doors, large modern tile, and archways. This home backs up to nature/mature trees and is private. The property runs 25 ft beyond the fence and is completely private. This beautiful home is located in Kelsey Glen and offers a rare opportunity to live in a quiet, established community boasting a Community Pool, Cabana, and playground area for children in addition to the 47 acres of common area. Don't miss this opportunity to live in your dream home! Convenient to all shopping, dining, medical facilities, Five Forks, Downtown Simpsonville, and quick access to Simpsonville's Heritage Park.

    Zillow last checked:

    Listing updated:

    Listed by:

    Darlene Sola 864-525-7781,

    RE/MAX Moves Simpsonville

    Bought with:

    Amy Taylor

    Bluefield Realty Group

    Source: Greater Greenville AOR,MLS#: 1509856MLS Logo

    Facts & features

    Interior

    Bedrooms & bathrooms
    • Bedrooms: 3
    • Bathrooms: 2
    • Full bathrooms: 2
    • Main level bathrooms: 2
    • Main level bedrooms: 3
    Rooms
    • Room types: Laundry
    Primary bedroom
    • Area: 195
    • Dimensions: 15 x 13
    Bedroom 2
    • Area: 144
    • Dimensions: 12 x 12
    Bedroom 3
    • Area: 110
    • Dimensions: 11 x 10
    Primary bathroom
    • Features: Double Sink, Shower Only, Walk-In Closet(s), Multiple Closets
    • Level: Main
    Family room
    • Area: 288
    • Dimensions: 18 x 16
    Kitchen
    • Area: 224
    • Dimensions: 16 x 14
    Heating
    • Forced Air, Natural Gas
    Cooling
    • Central Air, Electric
    Appliances
    • Included: Cooktop, Dishwasher, Disposal, Self Cleaning Oven, Convection Oven, Electric Cooktop, Electric Oven, Free-Standing Electric Range, Range, Gas Water Heater, Tankless Water Heater
    • Laundry: 1st Floor, Walk-in, Laundry Room
    Features
    • Ceiling Fan(s), Ceiling Smooth, Tray Ceiling(s), Open Floorplan, Walk-In Closet(s), Split Floor Plan, Countertops – Quartz, Pantry
    • Flooring: Ceramic Tile, Luxury Vinyl
    • Windows: Tilt Out Windows, Vinyl/Aluminum Trim
    • Basement: None
    • Attic: Storage
    • Has fireplace: No
    • Fireplace features: None
    Interior area
    • Total structure area: 1,795
    • Total interior livable area: 1,795 sqft

    Property

    Parking
    • Total spaces: 2
    • Parking features: Attached, Garage Door Opener, Concrete
    • Attached garage spaces: 2
    • Has uncovered spaces: Yes
    Features
    • Levels: One
    • Stories: 1
    • Patio & porch: Patio, Rear Porch
    • Fencing: Fenced
    Lot
    • Size: 10,018 Square Feet
    • Features: Few Trees, Wooded, 1/2 Acre or Less
    • Topography: Level
    Details
    • Parcel number: 0554.0701161.00

    Construction

    Type & style
    • Home type: SingleFamily
    • Architectural style: Ranch,Craftsman
    • Property subtype: Single Family Residence, Residential
    Materials
    • Stone, Vinyl Siding
    • Foundation: Slab
    • Roof: Composition
    Condition
    • Year built: 2015

    Utilities & green energy

    • Sewer: Public Sewer
    • Water: Public
    • Utilities for property: Cable Available, Underground Utilities

    Community & HOA

    Community
    • Features: Common Areas, Street Lights, Playground, Pool, Sidewalks
    • Security: Security System Leased, Smoke Detector(s)
    • Subdivision: Kelsey Glen
    HOA
    • Has HOA: Yes
    • Services included: Pool, Street Lights
    Location
    • Region: Simpsonville

    Financial & listing details

    • Price per square foot: $222/sqft
    • Tax assessed value: $398,750
    • Annual tax amount: $2,108
    • Date on market: 10/5/2023

    Price history

    DateEventPrice
    12/21/2023Sold$399,000$222/sqft
    Source: Greater Greenville AOR #1509856 Report a problem
    10/6/2023Contingent$399,000$222/sqft
    Source: Greater Greenville AOR #1509856 Report a problem
    10/5/2023Listed for sale$399,000+83%$222/sqft
    Source: Greater Greenville AOR #1509856 Report a problem
    8/13/2015Sold$218,000+522.9%$121/sqft
    Source: Public Record Report a problem
    5/29/2015Sold$35,000$19/sqft
    Source: Public Record Report a problem

    Public tax history

    YearProperty taxesTax assessment
    2024$2,108 +51.1%$398,750 +75.7%
    2023$1,396 +4.7%$226,960
    2022$1,333 +1.6%$226,960
    2021$1,312 +3%$226,960 +10.1%
    2020$1,274 +1.6%$206,230
    2019$1,253 -6.2%$206,230
    2018$1,336 $206,230 +2399.8%
    2017$1,336 $8,250 -96%
    2016$1,336 +5%$206,230 +17.5%
    2015$1,272 $175,560
    Find assessor info on the county website

    Neighborhood: 29681

    Nearby schools

    GreatSchools rating
    Schools provided by the listing agent
    • Elementary: Rudolph Gordon
    • Middle: Rudolph Gordon
    • High: Fountain Inn High

    Source: Greater Greenville AOR. This data may not be complete. We recommend contacting the local school district to confirm school assignments for this home.

    Get a cash offer in 3 minutes
    Find out how much your home could sell for in as little as 3 minutes with a no-obligation cash offer.
    Estimated market value
    $414,500
    Get a cash offer in 3 minutes
    Find out how much your home could sell for in as little as 3 minutes with a no-obligation cash offer.
    Estimated market value
    $414,500