Skip main navigation
Sold for $249,000
  • $249,000

    231 Cherokee Dr, Sidney, OH 45365

    3beds
    1,730sqft
    Single Family Residence
    Built in 1964
    10,528 Square Feet Lot
    $260,100 Zestimate®
    $144/sqft
    $1,651 Estimated rent

    Home value

    $260,100

    Estimated sales range

    Not available

    $1,651/mo

    Zestimate® history
    Loading
    Loading...

    Owner options

    List your home for rent

    $1,651/mo

    Rent Zestimate®

    Find your next renter with Zillow Rental Manager. Plus, with online applications, you can quickly screen prospective tenants – for free.

    Learn more

    $1,651/mo

    Rent Zestimate®

    Refinance and save

    $1,666/mo

    Est. payment

    Refinancing to a lower rate could help reduce your monthly payments and save thousands over the life of the loan.

    See today's rates

    $1,666/mo

    Est. payment

    Explore your selling options

    Work with a Zillow partner agent

    Leverage their expertise and Zillow's premium Showcase listings to get your home seen by more buyers.

    Get started

    List with your own agent

    Get your home in front of millions of buyers by listing it on Zillow.

    Learn how to do it

    Sell it yourself

    Take full control of how buyers see your home on Zillow by listing For Sale by Owner (FSBO).

    List your home

    What's special

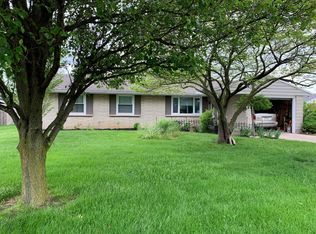
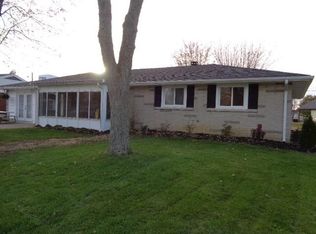
    Single level living at its finest can be found in this large ranch home on Sidney's west end. This isn't your typical 3 bed 1 1/2 bath ranch home. A huge 728 sq ft additional Rec room is hidden in the back of this home. Amazing play area for kids or perfect for your summer get togethers. Sliding doors lead outside to your expansive concrete patio making entertaining convenient and fun. The whole house generator was just serviced and kicks on instantly should you use power. It's hooked up to natural gas so use as long as you need. The extra wide front driveway is perfect for extra cars. This home is located just minutes from shopping, dining, schools and I75. This really is a home you don't want to pass you by.

    Zillow last checked:

    Listing updated:

    Listed by:

    Derek Fink 937-416-6779,

    Howard Hanna Real Estate Serv

    Bought with:

    Derek Fink, 2018003922

    Howard Hanna Real Estate Serv

    Source: DABR MLS,MLS#: 929267MLS LogoOriginating MLS: Dayton Area Board of REALTORS

    Facts & features

    Interior

    Bedrooms & bathrooms
    • Bedrooms: 3
    • Bathrooms: 2
    • Full bathrooms: 1
    • 1/2 bathrooms: 1
    • Main level bathrooms: 2
    Bedroom
    • Level: Main
    • Dimensions: 13 x 12
    Bedroom
    • Level: Main
    • Dimensions: 11 x 10
    Bedroom
    • Level: Main
    • Dimensions: 11 x 10
    Bonus room
    • Level: Main
    • Dimensions: 28 x 26
    Dining room
    • Level: Main
    • Dimensions: 17 x 14
    Entry foyer
    • Level: Main
    • Dimensions: 5 x 4
    Kitchen
    • Level: Main
    • Dimensions: 24 x 11
    Living room
    • Level: Main
    • Dimensions: 20 x 14
    Office
    • Level: Main
    • Dimensions: 14 x 11
    Other
    • Level: Main
    • Dimensions: 12 x 7
    Heating
    • Forced Air
    Cooling
    • Central Air
    Appliances
    • Included: Dishwasher, Microwave, Range, Refrigerator
    Interior area
    • Total structure area: 1,730
    • Total interior livable area: 1,730 sqft

    Property

    Parking
    • Total spaces: 2
    • Parking features: Attached, Garage, Two Car Garage
    • Attached garage spaces: 2
    Features
    • Levels: Two
    • Stories: 2
    • Patio & porch: Patio
    • Exterior features: Patio
    Lot
    • Size: 10,528 Square Feet
    • Dimensions: 78 x 135
    Details
    • Parcel number: 011834230026
    • Zoning: Residential
    • Zoning description: Residential

    Construction

    Type & style
    • Home type: SingleFamily
    • Property subtype: Single Family Residence
    Materials
    • Brick, Vinyl Siding
    • Foundation: Slab
    Condition
    • Year built: 1964

    Community & HOA

    Community
    • Subdivision: Whole Westview Manor Sub
    HOA
    • Has HOA: No
    Location
    • Region: Sidney

    Financial & listing details

    • Price per square foot: $144/sqft
    • Tax assessed value: $171,780
    • Annual tax amount: $2,132
    • Date on market: 3/6/2025
    • Listing terms: Conventional,FHA,USDA Loan,VA Loan

    Price history

    DateEventPrice
    4/30/2025Sold$249,000-0.4%$144/sqft
    Source: DABR MLS #929267 Report a problem
    4/16/2025Contingent$249,900$144/sqft
    Source: WRIST #1037265 Report a problem
    3/13/2025Pending sale$249,900$144/sqft
    Source: DABR MLS #929267 Report a problem
    3/12/2025Contingent$249,900$144/sqft
    Source: DABR MLS #929267 Report a problem
    3/7/2025Listed for sale$249,900+47.1%$144/sqft
    Source: WRIST #1037265 Report a problem
    9/5/2018Sold$169,900$98/sqft
    Source: Public Record Report a problem
    8/10/2018Pending sale$169,900$98/sqft
    Source: RE/MAX One #418818 Report a problem
    6/20/2018Listed for sale$169,900+6.3%$98/sqft
    Source: RE/MAX One #767486 Report a problem
    2/19/2016Listing removed$159,800$92/sqft
    Source: RE/MAX One #370241 Report a problem
    8/19/2015Listed for sale$159,800+32.6%$92/sqft
    Source: RE/MAX One #370241 Report a problem
    9/1/2006Sold$120,500+41.8%$70/sqft
    Source: Public Record Report a problem
    5/3/2002Sold$85,000$49/sqft
    Source: Public Record Report a problem

    Public tax history

    YearProperty taxesTax assessment
    2024$2,132 -0.9%$60,120
    2023$2,150 +8.2%$60,120 +37.2%
    2022$1,987 +10.7%$43,810
    2021$1,795 +0%$43,810
    2020$1,795 0%$43,810 +21.2%
    2019$1,795 +67.7%$36,160
    2018$1,070 -0.6%$36,160
    2017$1,077 +10.1%$36,160 +7.6%
    2016$978 -0.3%$33,600
    2015$981 +0%$33,600
    2014$981 -22.4%$33,600 -12.4%
    2013$1,265 +0.2%$38,360
    2012$1,263 +0.2%$38,360
    2011$1,260 -2.2%$38,360 -3.8%
    2010$1,289 -29%$39,880
    2009$1,816 +22.8%$39,880
    2008$1,478 +13.6%$39,880 +15.2%
    2007$1,302 -0.5%$34,630
    2005$1,309 +9%$34,630 +11.7%
    2004$1,201 +0.2%$31,010
    2003$1,198 $31,010
    2002$1,198 $31,010
    Find assessor info on the county website

    Neighborhood: 45365

    Nearby schools

    GreatSchools rating
    Schools provided by the listing agent
    • District: Sidney

    Source: DABR MLS. This data may not be complete. We recommend contacting the local school district to confirm school assignments for this home.

    Get pre-qualified for a loan
    At Zillow Home Loans, we can pre-qualify you in as little as 5 minutes with no impact to your credit score.

    An equal housing lender. NMLS #10287.

    Sell for more on Zillow
    Get a Zillow Showcase℠ listing at no additional cost and you could sell for .
    $260,100
    2% more
    +$5,202
    With Zillow Showcase(estimated)
    $265,302