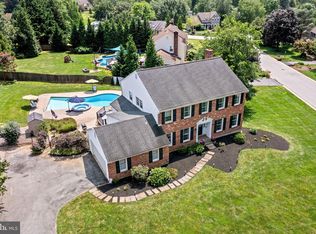
***OPEN HOUSE - WEDNESDAY, 7/10, 12 noon - 2pm*** Welcome to 231 Cheshire Circle, nestled in the prestigious White Chimneys neighborhood of the highly sought-after West Chester Area School district. This impeccably maintained colonial home was the original Normandy model home and offers a blend of classic charm and modern convenience, poised on a serene corner lot. Upon entering through the brick front exterior, you are greeted by a grand 2-story, open foyer. The spacious layout of the first floor also includes a formal living room with fireplace, elegant dining room with hardwood floors and bay window, kitchen with granite countertops and eating area, and an inviting family room with hardwood floors, custom built-ins and a second wood burning fireplace. The adjoining screened-in sunroom offers a tranquil space to unwind and enjoy the views of the private, tree-lined backyard. The first floor is rounded out by the powder room and mudroom/laundry room with separate outside access. With new rugs throughout the second floor, the master bedroom can be your private retreat, complete with a dressing/makeup area, walk-in closet, and an ensuite master bath featuring a shower, soaking tub, and skylight for natural lighting. Three additional generously sized bedrooms and another full bath ensure ample space for family or guests. The full basement, boasting 9-foot ceilings, presents endless possibilities for storage or can easily be transformed into additional living space to suit your needs. This impeccably maintained home has been pre-inspected with outstanding results, offering peace of mind to its new owners. Outside, this home showcases new professional landscaping and a freshly seal coated driveway. The neighborhood's wide and meandering streets invite leisurely strolls or bike rides, creating a perfect backdrop for an active lifestyle. Conveniently located just minutes from downtown West Chester Borough, renowned for its vibrant array of shops and restaurants, and a mere 10 minutes from the Paoli train station, commuting into Philadelphia is a breeze. With its prime location, desirable school district, and move-in ready condition awaiting your personal touch, 231 Cheshire Circle is ready to become your dream home. Don't miss the opportunity to make this gem your new home! Schedule a private tour or attend the OPEN HOUSE ON WEDNESDAY, 7/10, 12 noon - 2pm
Sold for $815,000
$815,000
231 Cheshire Cir, West Chester, PA 19380
4beds
2,976sqft
Single Family Residence
Built in 1987
0.64 Acres Lot
$937,400 Zestimate®
$274/sqft
$3,813 Estimated rent
Home value
$937,400
$891,000 - $1.00M
$3,813/mo
Zestimate® history
Owner options
List your home for rent
$3,813/mo
Rent Zestimate®
Find your next renter with Zillow Rental Manager. Plus, with online applications, you can quickly screen prospective tenants – for free.
$3,813/mo
Rent Zestimate®
Refinance and save
$5,574/mo
Est. payment
Refinancing to a lower rate could help reduce your monthly payments and save thousands over the life of the loan.
$5,574/mo
Est. payment
Explore your selling options
Work with a Zillow partner agent
Leverage their expertise and Zillow's premium Showcase listings to get your home seen by more buyers.
Get startedList with your own agent
Get your home in front of millions of buyers by listing it on Zillow.
Learn how to do itSell it yourself
Take full control of how buyers see your home on Zillow by listing For Sale by Owner (FSBO).
List your homeWhat's special
Zillow last checked:
Listing updated:
Listed by:
Jill Taylor 610-731-4876,
Keller Williams Realty Devon-Wayne
Bought with:
Bianca Hospodar, rs354472
BHHS Fox & Roach Wayne-Devon
Source: Bright MLS,MLS#: PACT2069602
Facts & features
Interior
Bedrooms & bathrooms
- Bedrooms: 4
- Bathrooms: 3
- Full bathrooms: 2
- 1/2 bathrooms: 1
- Main level bathrooms: 1
Rooms
- Room types: Living Room, Dining Room, Bedroom 2, Bedroom 3, Bedroom 4, Kitchen, Family Room, Basement, Foyer, Bedroom 1, Laundry, Bathroom 1, Bathroom 2, Half Bath
Basement
- Area: 0
Heating
- Heat Pump, Electric
Cooling
- Central Air, Electric
Appliances
- Included: Electric Water Heater
- Laundry: Main Level, Laundry Room, Mud Room
Features
- Breakfast Area, Built-in Features, Chair Railings, Family Room Off Kitchen, Walk-In Closet(s)
- Flooring: Carpet
- Windows: Skylight(s)
- Basement: Concrete
- Number of fireplaces: 2
- Fireplace features: Wood Burning
Interior area
- Total structure area: 2,976
- Total interior livable area: 2,976 sqft
- Finished area above ground: 2,976
- Finished area below ground: 0
Property
Parking
- Total spaces: 6
- Parking features: Garage Faces Side, Garage Door Opener, Inside Entrance, Attached, Driveway
- Attached garage spaces: 2
- Uncovered spaces: 4
Accessibility
- Accessibility features: None
Features
- Levels: Two
- Stories: 2
- Patio & porch: Screened Porch
- Pool features: None
Lot
- Size: 0.64 Acres
Details
- Additional structures: Above Grade, Below Grade
- Parcel number: 5306C0080
- Zoning: R10 RESIDENTIAL
- Special conditions: Standard
Construction
Type & style
- Home type: SingleFamily
- Architectural style: Traditional
- Property subtype: Single Family Residence
Materials
- Brick, Stucco
- Foundation: Concrete Perimeter
Condition
- New construction: No
- Year built: 1987
Utilities & green energy
- Sewer: Public Sewer
- Water: Public
Community & HOA
Community
- Subdivision: White Chimneys
HOA
- Has HOA: Yes
- HOA fee: $350 annually
- HOA name: WHITE CHIMNEYS HOA
Location
- Region: West Chester
- Municipality: EAST GOSHEN TWP
Financial & listing details
- Price per square foot: $274/sqft
- Tax assessed value: $292,100
- Annual tax amount: $8,394
- Date on market: 7/9/2024
- Listing agreement: Exclusive Right To Sell
- Ownership: Fee Simple
Price history
| Date | Event | Price |
|---|---|---|
| 8/26/2024 | Sold | $815,000$274/sqft |
Source:  Bright MLS #PACT2069602 Report a problem Bright MLS #PACT2069602 Report a problem | ||
| 7/22/2024 | Pending sale | $815,000$274/sqft |
Source: Bright MLS #PACT2069602 Report a problem | ||
| 7/9/2024 | Listed for sale | $815,000$274/sqft |
Source: Bright MLS #PACT2069602 Report a problem | ||
Public tax history
| Year | Property taxes | Tax assessment |
|---|---|---|
| 2025 | $8,660 +2.1% | $292,100 |
| 2024 | $8,481 +1% | $292,100 |
| 2023 | $8,394 +1.8% | $292,100 |
| 2022 | $8,248 +1.3% | $292,100 |
| 2021 | $8,138 +131.8% | $292,100 |
| 2020 | $3,511 -55.3% | $292,100 |
| 2019 | $7,855 +2.2% | $292,100 |
| 2018 | $7,683 +9900.2% | $292,100 |
| 2017 | $77 -98.9% | $292,100 |
| 2016 | $6,747 | $292,100 |
| 2015 | $6,747 | $292,100 |
| 2014 | $6,747 | $292,100 |
| 2013 | -- | $292,100 |
| 2012 | -- | $292,100 |
| 2011 | -- | $292,100 |
| 2010 | -- | $292,100 |
| 2009 | -- | $292,100 |
| 2008 | -- | $292,100 |
| 2007 | -- | $292,100 |
| 2006 | -- | $292,100 |
| 2005 | -- | $292,100 |
| 2004 | -- | $292,100 |
| 2003 | -- | $292,100 |
| 2000 | -- | $292,100 |
Find assessor info on the county website
Neighborhood: 19380
Nearby homes
- $817,3003 bd2 ba2.8k sqft1594 White Chimney Rd, West Chester, PA 19380Off Market
- $877,8005 bd3 ba3.1k sqft229 Cheshire Cir, West Chester, PA 19380Off Market
- $1,072,8005 bd4 ba3.1k sqft224 Cheshire Cir, West Chester, PA 19380Off Market

- $950,0004 bd4 ba4k sqft1591 White Chimney Rd, West Chester, PA 19380Sold
- $924,8004 bd2 ba3.7k sqft222 Cheshire Cir, West Chester, PA 19380Off Market
- $961,5004 bd3 ba3.1k sqft301 Joseph Dr, West Chester, PA 19380Off Market
- $961,4005 bd3 ba3.1k sqft1593 White Chimney Rd, West Chester, PA 19380Off Market
- $836,3004 bd2 ba3.1k sqft303 Joseph Dr, West Chester, PA 19380Off Market
Nearby schools
GreatSchools rating
- 8/10Glen Acres El SchoolGrades: K-5Distance: 1.7 mi
- 6/10J R Fugett Middle SchoolGrades: 6-8Distance: 1.9 mi
- 8/10West Chester East High SchoolGrades: 9-12Distance: 1.8 mi
Schools provided by the listing agent
- Elementary: Glen Acres
- Middle: J.r. Fugett
- High: West Chester East
- District: West Chester Area
Source: Bright MLS. This data may not be complete. We recommend contacting the local school district to confirm school assignments for this home.
Get a cash offer in 3 minutes
Find out how much your home could sell for in as little as 3 minutes with a no-obligation cash offer.
Estimated market value
$937,400
Get a cash offer in 3 minutes
Find out how much your home could sell for in as little as 3 minutes with a no-obligation cash offer.
Estimated market value
$937,400
- Pennsylvania
- Chester County
- West Chester
- 19380
- 231 Cheshire Cir
Nearby cities
Nearby neighborhoods
Nearby zip codes
Other West Chester Topics
