Skip main navigation
Off market
  • $904,500

    231 Chestnut Ave, Marlton, NJ 08053

    4beds
    3,087sqft
    SingleFamily
    Built in 1998
    5 Acres Lot
    $904,500 Zestimate®
    $293/sqft
    $4,901 Estimated rent

    Home value

    $904,500

    $859,000 - $959,000

    $4,901/mo

    Zestimate® history
    Loading
    Loading...

    Owner options

    List your home for rent

    $4,901/mo

    Rent Zestimate®

    Find your next renter with Zillow Rental Manager. Plus, with online applications, you can quickly screen prospective tenants – for free.

    Learn more

    $4,901/mo

    Rent Zestimate®

    Refinance and save

    $6,328/mo

    Est. payment

    Refinancing to a lower rate could help reduce your monthly payments and save thousands over the life of the loan.

    See today's rates

    $6,328/mo

    Est. payment

    Explore your selling options

    Work with a Zillow partner agent

    Leverage their expertise and Zillow's premium Showcase listings to get your home seen by more buyers.

    Get started

    List with your own agent

    Get your home in front of millions of buyers by listing it on Zillow.

    Learn how to do it

    Sell it yourself

    Take full control of how buyers see your home on Zillow by listing For Sale by Owner (FSBO).

    List your home

    What's special

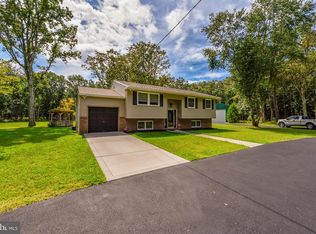
    Simply stated, tucked away in Evesham Township, is this truly magnificent five acre customized four bedroom sprawling rancher, with a very dynamic open floor plan. The inspired design, traditional architecture blends traditional ambience & modern sensibility, along with the pristine surrounds, which backs up to their own private Koi Pond. A relaxing retreat for a luxurious time-out in Evesham. It is most certainly unique & secluded. The stunning foyer provides the walkway, through a 9 ft high archway, to the open floor design, with a very nicely appointed private office/study to the left, guest bedroom on the right, then the spacious primary bedroom. The open floor plan flows directly to the high end gourmet chef's kitchen & dining room with custom European style built-ins, & rain glass oversized white cabinetry. High end bamboo hardwood flooring cover most of the floor areas. The primary bedroom suite has neutral wall colors, a gas fireplace, his & her walk in closets & a full bath with quality custom cherry cabinetry, tiled floor & jacuzzi tub surround plus an oversized custom stall shower. Two additional bedrooms & a full upscale bathroom are located in the other wing of the home. Obviously, any individual that loves to cook, would appreciate the large island surface area and commercially grade appliances. The kitchen boasts of plenty of cabinetry & cooking space. It most certainly provides the central gathering place for everyone, while the food connoisseur can control the use of the 6 burner commercial gas cooktop to get the show on the road. The white quartz island & countertops, just pop. From the kitchen or dining room, one can enjoy the lovely views of the beautiful stone fireplace in the spacious Family Room & have direct access to the stunning screened atrium covered portico. The latter is situated off to the rear right side which is enhanced by the pine board tongue & groove vaulted ceiling, & is completely screened in. This impressive structure includes two fans, walls of screen surrounding the room, with lovely views. Warmth & personality are the defining factors of this stunning estate, built in tune with its surroundings. The rear yard has several patio areas from which to entertain, relax or enjoy the landscaping and flower beds. This extraordinary property will impress you from the time you enter. Andersen windows have been strategically placed, in addition to the custom built-in decor throughout. Note important features: 1. Two car oversized garage w/ automatic openers. 2. Security system/internal & external cameras/24 hours monitoring, 3. Central vacuum system, 4. Irrigation system, 5. Newer gas hot water heater, 6. Generac Back-up Generator, 7. Green House 8. Laundry room with built-in cabinetry, & work-station areas. 9. A 16 x12 Shed, 10. Large Butler's Pantry & Hallway Service area, 11. Concrete Floor Crawl Space w/ Sump Pumps, 12. 9 ft. Ceilings, 13. A 20 x 14 Green House. The quality & original detail & modern convenience are evident of the architecture. An impressive design & excellent location. . Accented Outdoor Landscape Lighting, just to mention a few of the entities. This stunning residence embodies quiet elegance, comfort & amenities that today's home-buyers seek. It's close to high end medical facilities associated with Jefferson, Penn, Cooper, Fox Chase, etc. Close to many surrounding retailers & other amenities such as The Promenade Shopping Ctr, Moorestown & Cherry Hill Malls, Centerton Square with Wegmans & Costco. Convenient location to Routes 70, 73, 206, & 38, with easy access to Interstate 295, NJ Turnpike, AC Expressway, Garden State Parkway & Shore points in addition to the Ben Franklin, Walt Whitman, Burlington Bristol & Tacony Bridges. Excellent location, great schools, warmth & personality are the defining factors of this stunning home. Property being sold "AS IS". but, the residence is in excellent condition. Perfect convenience with access to all the city has to offer.

    This property is off market, which means it's not currently listed for sale or rent on Zillow. This may be different from what's available on other websites or public sources.

    Facts & features

    Interior

    Bedrooms & bathrooms
    • Bedrooms: 4
    • Bathrooms: 3
    • Full bathrooms: 3
    Heating
    • Forced air, Gas
    Cooling
    • Central
    Appliances
    • Included: Dishwasher, Dryer, Freezer, Microwave
    Features
    • Ceiling Fan(s), Kitchen Island, Window Treatments, Pantry, Recessed Lighting, Walk-In Closet(s), Other, Built-Ins, Dining Area, Exposed Beams, Open Floorplan, Skylight(s), Wood Floors, Wainscotting, Entry Level Bedroom, Formal/Separate Dining Room, Combination Dining/Living, Kitchen - Table Space, Kitchen - Gourmet, Family Room Off Kitchen, Combination Kitchen/Dining, Combination Kitchen/Living, Kitchen - Efficiency, Water Treat System, Stall Shower, Efficiency, Stain/Lead Glass, Spiral Staircase, Primary Bath(s)
    • Flooring: Hardwood
    • Has fireplace: Yes
    Interior area
    • Total interior livable area: 3,087 sqft
    • Finished area below ground: 0

    Property

    Parking
    • Total spaces: 12
    • Parking features: Garage - Attached
    Accessibility
    • Accessibility features: 36"+ wide Halls
    Features
    • Exterior features: Stone, Stucco
    Lot
    • Size: 5 Acres
    Details
    • Parcel number: 1300065000000013
    • Special conditions: Standard

    Construction

    Type & style
    • Home type: SingleFamily
    • Architectural style: Ranch/Rambler
    Condition
    • Year built: 1998

    Utilities & green energy

    • Utilities for property: Cable, Fiber Optic

    Community & neighborhood

    Location
    • Region: Marlton
    • Municipality: EVESHAM TWP

    Other

    Other facts
    • Heating: Forced Air, Central, Programmable Thermostat
    • Appliances: Dishwasher, Humidifier, Built-in Microwave, Microwave, Dryer - Gas, Dryer - Electric, Freezer, Self Cleaning Oven, Range Hood, Stainless Steel Appliance(s), ENERGY STAR Qualified Dishwasher, ENERGY STAR Qualified Refrigerator, ENERGY STAR Qualified Washer, Oven/Range - Gas, Dryer - Front Loading, Washer - Front Loading, Commercial Range
    • FireplaceYN: true
    • InteriorFeatures: Ceiling Fan(s), Kitchen Island, Window Treatments, Pantry, Recessed Lighting, Walk-In Closet(s), Other, Built-Ins, Dining Area, Exposed Beams, Open Floorplan, Skylight(s), Wood Floors, Wainscotting, Entry Level Bedroom, Formal/Separate Dining Room, Combination Dining/Living, Kitchen - Table Space, Kitchen - Gourmet, Family Room Off Kitchen, Combination Kitchen/Dining, Combination Kitchen/Living, Kitchen - Efficiency, Water Treat System, Stall Shower, Efficiency, Stain/Lead Glass, Spiral Staircase, Primary Bath(s)
    • GarageYN: true
    • AttachedGarageYN: true
    • HeatingYN: true
    • CoolingYN: true
    • StructureType: Detached
    • ConstructionMaterials: Frame, Block, Stone, Stucco, Masonry, Stick Built, Mixed Plumbing
    • StoriesTotal: 1
    • OpenParkingSpaces: 6
    • SpecialListingConditions: Standard
    • ParkingFeatures: Driveway, Storage, Paved Driveway, Off Street, On Street, Attached Garage, Paved, Garage Door Opener, Oversized, Circular Driveway, Garage Faces Side, Inside Entrance
    • CoveredSpaces: 2
    • Cooling: Central Air, ENERGY STAR Qualified Equipment, Ceiling Fan(s), Programmable Thermostat
    • Utilities: Cable, Fiber Optic
    • BelowGradeFinishedArea: 0
    • AccessibilityFeatures: 36"+ wide Halls
    • ArchitecturalStyle: Ranch/Rambler
    • MlsStatus: Pending
    • Municipality: EVESHAM TWP
    • TaxAnnualAmount: 13607.0

    Price history

    DateEventPrice
    3/7/2021Sold$610,000+2.1%$198/sqft
    Source: Public Record Report a problem
    1/7/2021Pending sale$597,500$194/sqft
    Source: Bright MLS #NJBL388352 Report a problem
    12/31/2020Contingent$597,500$194/sqft
    Source: Keller Williams via MLS #NJBL388352 Report a problem
    12/31/2020Pending sale$597,500$194/sqft
    Source: Keller Williams Realty - Marlton #NJBL388352 Report a problem
    12/18/2020Listed for sale$597,500+32%$194/sqft
    Source: Keller Williams Realty - Marlton #NJBL388352 Report a problem
    11/13/2018Sold$452,500-9.5%$147/sqft
    Source: Public Record Report a problem
    7/24/2018Listing removed$499,900$162/sqft
    Source: Pat McKenna Realtors #1001646274 Report a problem
    7/19/2018Pending sale$499,900$162/sqft
    Source: Pat McKenna Realtors #1001646274 Report a problem
    5/29/2018Listed for sale$499,900+376.1%$162/sqft
    Source: Pat McKenna Realtors #1001646274 Report a problem
    3/10/1997Sold$105,000$34/sqft
    Source: Public Record Report a problem

    Public tax history

    YearProperty taxesTax assessment
    2025$15,709 +6.3%$460,000
    2024$14,780 $460,000
    2023-- $460,000
    2022$14,117 +2.4%$460,000
    2021$13,786 +2.1%$460,000
    2020$13,496 +1.4%$460,000
    2019$13,308 +1.2%$460,000
    2018$13,151 +2.5%$460,000
    2017$12,829 +1.8%$460,000
    2016$12,604 +2.9%$460,000
    2015$12,245 -10.3%$460,000
    2014$13,658 +0.4%$460,000 -11.6%
    2013$13,606 +0.8%$520,300
    2012$13,491 +1.3%$520,300
    2011$13,315 +2.4%$520,300
    2010$12,997 -1.4%$520,300
    2009$13,179 +4.1%$520,300 +85.8%
    2008$12,661 +4.2%$280,100
    2007$12,145 +6.5%$280,100
    2006$11,406 +4.1%$280,100
    2005$10,958 +8.2%$280,100
    2004$10,126 $280,100
    2003-- $280,100
    2002-- $280,100
    2001-- $280,100

    Find assessor info on the county website

    Neighborhood: Marlton

    Nearby schools

    GreatSchools rating
    Schools provided by the listing agent
    • Elementary: Marlton
    • Middle: Marlton
    • High: CHEROKEE H.S.
    • District: EVESHAM TOWNSHIP

    Source: The MLS. This data may not be complete. We recommend contacting the local school district to confirm school assignments for this home.

    Get a cash offer in 3 minutes
    Find out how much your home could sell for in as little as 3 minutes with a no-obligation cash offer.
    Estimated market value
    $904,500
    Get a cash offer in 3 minutes
    Find out how much your home could sell for in as little as 3 minutes with a no-obligation cash offer.
    Estimated market value
    $904,500