A two-story block home on a level, fully fenced lot, with a detached garage sitting behind a gated gravel drive. Nine rooms across the two levels, two bedrooms and two full baths, with laundry hookups on both the main and lower level. Natural woodwork runs through the living space and the kitchen is all-electric with laminate counters. Central electric heat and air, plus window units for the rooms that want the extra. Outside there is a covered porch, a screened porch, a side porch and a deck, so there is somewhere to sit in the sun and somewhere out of it. Chain-link fencing the whole way around with a gate, a few trees in the yard, and a metal roof overhead. City street, public water, septic tank. Walker County taxes, Rossville address, built 1952 at 1,440 square feet.
For sale
Price cut: $6.1K (10/2)
$79,900
231 Claire St, Rossville, GA 30741
2beds
1,440sqft
Single Family Residence
Built in 1952
0.29 Acres Lot
$-- Zestimate®
$55/sqft
$-- HOA
What's special
Detached garageSide porchTwo-story block homeMetal roofScreened porchCovered porchGated gravel drive
- 49 days
- 619
- 32
Zillow last checked:
Listing updated:
Listed by:
Michael Burge 423-777-6453,
Southern Property Shop
Source: Greater Chattanooga Realtors,MLS#: 1541357
Facts & features
Interior
Bedrooms & bathrooms
- Bedrooms: 2
- Bathrooms: 2
- Full bathrooms: 2
Heating
- Central, Electric
Cooling
- Central Air, Electric, Window Unit(s)
Appliances
- Included: Electric Cooktop, Electric Oven, Electric Range, Electric Water Heater, Oven, Washer
- Laundry: Electric Dryer Hookup, Lower Level, Laundry Room, Main Level, In Unit, Washer Hookup
Features
- Laminate Counters, Natural Woodwork
- Flooring: Carpet, Vinyl
- Windows: Aluminum Frames
- Basement: None
- Has fireplace: No
Interior area
- Total structure area: 1,440
- Total interior livable area: 1,440 sqft
- Finished area above ground: 1,440
Property
Parking
- Total spaces: 2
- Parking features: Driveway, Garage, Gated, Gravel, Garage Faces Side
- Garage spaces: 2
Features
- Levels: Two
- Stories: 2
- Patio & porch: Covered, Deck, Screened, Side Porch, Porch - Screened, Porch - Covered
- Exterior features: None
- Fencing: Chain Link,Fenced,Full,Gate
Lot
- Size: 0.29 Acres
- Dimensions: 100 x 125
- Features: Back Yard, Few Trees, Front Yard, Level
Details
- Additional structures: Garage(s)
- Parcel number: 0205 093
- Special conditions: Standard
Construction
Type & style
- Home type: SingleFamily
- Architectural style: Other
- Property subtype: Single Family Residence
Materials
- Block
- Foundation: Block
- Roof: Metal
Condition
- Fixer
- New construction: No
- Year built: 1952
Utilities & green energy
- Sewer: Septic Tank
- Water: Public
- Utilities for property: Cable Available, Electricity Connected, Water Connected
Community & HOA
Community
- Security: Smoke Detector(s)
- Subdivision: Asterwood
HOA
- Has HOA: No
Location
- Region: Rossville
Financial & listing details
- Price per square foot: $55/sqft
- Tax assessed value: $75,948
- Annual tax amount: $594
- Date on market: 9/7/2026
- Listing terms: Cash,Conventional
- Road surface type: Paved
Estimated market value
Not available
Estimated sales range
Not available
$1,661/mo
Price history
| Date | Event | Price |
|---|---|---|
| 10/2/2026 | Price change | $79,900-7.1%$55/sqft |
Source: Greater Chattanooga Realtors #1541357 Report a problem | ||
| 9/7/2026 | Listed for sale | $86,000$60/sqft |
Source: Greater Chattanooga Realtors #1541357 Report a problem | ||
| 9/3/2026 | Contingent | $86,000$60/sqft |
Source: Greater Chattanooga Realtors #1541357 Report a problem | ||
| 8/24/2026 | Listed for sale | $86,000+56.4%$60/sqft |
Source: Greater Chattanooga Realtors #1541357 Report a problem | ||
| 7/29/2026 | Sold | $55,000$38/sqft |
Source: Public Record Report a problem | ||
Public tax history
| Year | Property taxes | Tax assessment |
|---|---|---|
| 2025 | $632 -20.4% | $30,379 -2.4% |
| 2024 | $793 +1.8% | $31,112 +4.2% |
| 2023 | $779 +18% | $29,865 +23.3% |
| 2022 | $660 +13.1% | $24,230 +26.7% |
| 2021 | $584 +5.4% | $19,117 +10% |
| 2020 | $554 +0.7% | $17,379 |
| 2019 | $551 -10% | $17,379 |
| 2018 | $612 +32.9% | $17,379 -0.1% |
| 2017 | $460 +1.8% | $17,403 |
| 2016 | $452 | $17,403 +5.2% |
| 2015 | -- | $16,542 |
| 2014 | $432 | $16,542 +0% |
| 2013 | $432 | $16,541 |
| 2012 | -- | -- |
| 2011 | -- | -- |
| 2010 | -- | -- |
| 2009 | -- | -- |
Find assessor info on the county website
Monthly payment
Est. payment
Payment breakdown
Explore the cost of this home by adjusting the details. Changes won't be saved.Climate risks
Neighborhood: 30741
Nearby schools
Schools provided by the listing agent
- Elementary: Rossville Elementary
- Middle: Rossville Middle
- High: Ridgeland High School
Source: Greater Chattanooga Realtors. This data may not be complete. We recommend contacting the local school district to confirm school assignments for this home.


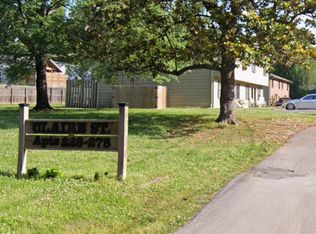
Similar homes
- $85,0002 bd1 ba1k sqft1022 Wilson Rd, Rossville, GA 30741For Sale
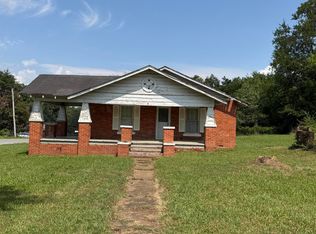 MLS ID #1539704, Randy Durham. Greater Chattanooga Realtors
 - $62,0003 bd1 ba1.3k sqft808 Indian Ave, Rossville, GA 30741For Sale
 MLS ID #1538460, Eric M Azua. Greater Chattanooga Realtors
 - $69,900-- bd-- ba1.3k sqft3001 Chase Dr, Rossville, GA 30741For Sale
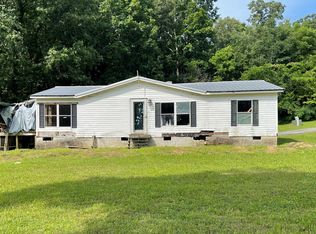
 MLS ID #3233194, Cathy McCracken. RealTracs MLS as distributed by MLS GRID
 - $--3 bd1 ba1.2k sqft2019 Robbins St, Chattanooga, TN 37404Auction
 Auction.com 2
