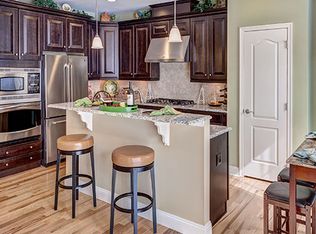
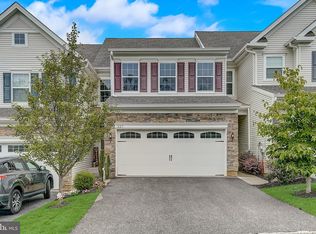
Welcome to 231 Clermont Drive, Newtown Square, PA. The Muirwood Hills community is situated between Newtown Street Road (Rt.252) and Gradyville Rd. and close to everything, tons of local shopping, restaurants, public transportation, parks, schools, and more. This interior townhome was the popular Ranier model with an estimated 2700 square feet of finished living space. The private walkway leads you to the front door and into the home's foyer. You will immediately notice the high ceilings, elegant hardwood flooring, wide open space, and plenty of natural light. As you move through the foyer, you enter the dining area where you will find a large closet, access to the attached two-car attached garage, and a powder room. Just beyond the dining area is the living room featuring a gas fireplace situated in the corner to be enjoyed from the living room or kitchen. The kitchen features a long spacious island, oversized cabinets, stainless steel appliances, and even has room for a breakfast table and eating area along the rear wall. A bonus is the sliding doors to the rear deck, a perfect place to simply hang out or fire up the grill. Heading to the second floor via a grand staircase accented with hardwood flooring that carries up the stairs and into the second-floor center hall. The laundry room is conveniently located on the second floor and separate from the bedrooms with its own dedicated space. The two front bedrooms are both spacious with walk-in closets in each of the rooms. The primary bedroom is just off the top of the stairs and accessed through the double doors. The elegant tray ceiling and bright natural light enhance the bedroom retreat. The primary bedroom features a large soaking tub, two separate vanities, a walk-in shower, and a water closet for added privacy! Rounding out the primary suite is an oversized walk-in closet with plenty of storage. Journey down to the basement and you are in a private recreation room that offers a massive amount of flexibility to use it as you wish. The basement is finished with a full bathroom and bedroom that can also be a home office. This finished basement truly feels extremely private and its possibilities are only limited to your imagination. Don't miss the opportunity to join this community as homes here are hard to come by and don't stick around that long.
Sold for $550,000
Street View
$550,000
231 Clermont Dr, Newtown Square, PA 19073
4beds
2,220sqft
Townhouse
Built in 2015
2,613 Square Feet Lot
$611,400 Zestimate®
$248/sqft
$4,128 Estimated rent
Home value
$611,400
$581,000 - $642,000
$4,128/mo
Zestimate® history
Owner options
List your home for rent
$4,128/mo
Rent Zestimate®
Find your next renter with Zillow Rental Manager. Plus, with online applications, you can quickly screen prospective tenants – for free.
$4,128/mo
Rent Zestimate®
Refinance and save
$4,166/mo
Est. payment
Refinancing to a lower rate could help reduce your monthly payments and save thousands over the life of the loan.
$4,166/mo
Est. payment
Explore your selling options
Work with a Zillow partner agent
Leverage their expertise and Zillow's premium Showcase listings to get your home seen by more buyers.
Get startedList with your own agent
Get your home in front of millions of buyers by listing it on Zillow.
Learn how to do itSell it yourself
Take full control of how buyers see your home on Zillow by listing For Sale by Owner (FSBO).
List your homeWhat's special
Gas fireplaceLarge soaking tubPlenty of storagePrivate recreation roomGrand staircaseHome officePrivate walkway
Zillow last checked:
Listing updated:
Listed by:
David Joslin 610-517-8249,
Century 21 Advantage Gold - Newtown Square
Bought with:
Tom Toole III, RS228901
RE/MAX Main Line-West Chester
Ian Morrissey, RS367816
RE/MAX Main Line-West Chester
Source: Bright MLS,MLS#: PADE2063386
Facts & features
Interior
Bedrooms & bathrooms
- Bedrooms: 4
- Bathrooms: 4
- Full bathrooms: 3
- 1/2 bathrooms: 1
- Main level bathrooms: 1
Rooms
- Room types: Living Room, Dining Room, Primary Bedroom, Sitting Room, Bedroom 2, Bedroom 4, Kitchen, Foyer, Laundry, Recreation Room, Storage Room, Bathroom 3, Primary Bathroom, Full Bath
Basement
- Description: Percent Finished: 95.0
- Area: 0
Heating
- Forced Air, Natural Gas
Cooling
- Central Air, Electric
Appliances
- Included: Double Oven, Gas Water Heater
- Laundry: Upper Level, Laundry Room
Features
- Kitchen Island, Dining Area
- Flooring: Hardwood, Carpet, Ceramic Tile
- Basement: Full
- Number of fireplaces: 1
- Fireplace features: Gas/Propane
Interior area
- Total structure area: 2,220
- Total interior livable area: 2,220 sqft
- Finished area above ground: 2,220
Property
Parking
- Total spaces: 4
- Parking features: Garage Faces Front, Oversized, Asphalt, Attached, Driveway
- Attached garage spaces: 2
- Uncovered spaces: 2
Accessibility
- Accessibility features: None
Features
- Levels: Three
- Stories: 3
- Patio & porch: Deck
- Pool features: None
Lot
- Size: 2,613 Square Feet
Details
- Additional structures: Above Grade, Below Grade
- Parcel number: 30000049437
- Zoning: RES
- Special conditions: Standard
Construction
Type & style
- Home type: Townhouse
- Architectural style: Colonial
- Property subtype: Townhouse
Materials
- Vinyl Siding, Stone
- Foundation: Concrete Perimeter
- Roof: Shingle
Condition
- Excellent
- New construction: No
- Year built: 2015
Details
- Builder model: RANIER
- Builder name: D R HORTON
Utilities & green energy
- Sewer: Public Sewer
- Water: Public
Community & HOA
Community
- Subdivision: None Available
HOA
- Has HOA: Yes
- Services included: Common Area Maintenance, Maintenance Grounds, Snow Removal, Trash
- HOA fee: $350 monthly
- HOA name: MUIRWOOD HILL
Location
- Region: Newtown Square
- Municipality: NEWTOWN TWP
Financial & listing details
- Price per square foot: $248/sqft
- Tax assessed value: $396,300
- Annual tax amount: $6,515
- Date on market: 3/14/2024
- Listing agreement: Exclusive Right To Sell
- Ownership: Fee Simple
Price history
| Date | Event | Price |
|---|---|---|
| 4/17/2024 | Sold | $550,000$248/sqft |
Source:  Bright MLS #PADE2063386 Report a problem Bright MLS #PADE2063386 Report a problem | ||
| 4/5/2024 | Pending sale | $550,000$248/sqft |
Source: Bright MLS #PADE2063386 Report a problem | ||
| 3/20/2024 | Contingent | $550,000$248/sqft |
Source: Bright MLS #PADE2063386 Report a problem | ||
| 3/14/2024 | Listed for sale | $550,000+34.1%$248/sqft |
Source: Bright MLS #PADE2063386 Report a problem | ||
| 3/23/2015 | Sold | $410,000$185/sqft |
Source: Public Record Report a problem | ||
Public tax history
| Year | Property taxes | Tax assessment |
|---|---|---|
| 2026 | $7,628 +7.5% | $396,300 |
| 2025 | $7,097 +7.6% | $396,300 |
| 2024 | $6,595 +3.3% | $396,300 |
| 2023 | $6,387 +2.2% | $396,300 |
| 2022 | $6,247 +0.1% | $396,300 |
| 2021 | $6,238 +310.9% | $396,300 +42.6% |
| 2020 | $1,518 -79.8% | $277,980 |
| 2019 | $7,504 +1.1% | $277,980 |
| 2018 | $7,424 +386.6% | $277,980 |
| 2017 | $1,526 | $277,980 |
| 2016 | $1,526 +174.9% | $277,980 +180.5% |
| 2015 | $555 | $99,110 |
Find assessor info on the county website
Neighborhood: 19073
Nearby homes
- $628,6004 bd4 ba2k sqft233 Clermont Dr, Newtown Square, PA 19073Off Market
- $639,6003 bd2 ba2.2k sqft229 Clermont Dr, Newtown Square, PA 19073Off Market
- $696,5003 bd2 ba2.2k sqft235 Clermont Dr, Newtown Square, PA 19073Off Market
- $674,3004 bd4 ba2.9k sqft227 Clermont Dr, Newtown Square, PA 19073Off Market
- $625,0004 bd4 ba3k sqft225 Clermont Dr, Newtown Square, PA 19073Sold
- $704,4003 bd3 ba2.3k sqft228 Clermont Dr, Newtown Square, PA 19073Off Market
- $848,2003 bd3 ba4.2k sqft226 Clermont Dr, Newtown Square, PA 19073Off Market
- $725,8004 bd4 ba2.9k sqft230 Clermont Dr, Newtown Square, PA 19073Off Market
Nearby schools
GreatSchools rating
- 7/10Worrall El SchoolGrades: K-5Distance: 0.8 mi
- 7/10Paxon Hollow Middle SchoolGrades: 6-8Distance: 2.1 mi
- 9/10Marple Newtown Senior High SchoolGrades: 9-12Distance: 0.6 mi
Schools provided by the listing agent
- High: Marple Newtown
- District: Marple Newtown
Source: Bright MLS. This data may not be complete. We recommend contacting the local school district to confirm school assignments for this home.
Get a cash offer in 3 minutes
Find out how much your home could sell for in as little as 3 minutes with a no-obligation cash offer.
Estimated market value
$611,400
Get a cash offer in 3 minutes
Find out how much your home could sell for in as little as 3 minutes with a no-obligation cash offer.
Estimated market value
$611,400
- Pennsylvania
- Delaware County
- Newtown Square
- 19073
- 231 Clermont Dr
Nearby cities
Nearby zip codes
Other Newtown Square Topics
