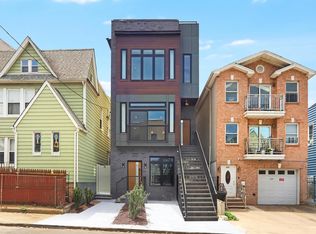
Welcome to 231 Clinton Unit 1! This 3-bedroom, 2-full-bath duplex has been designed and developed by a premier Jersey City Developer, with no expenses spared. Situated in the heart of Jersey City’s West Side, this home offers close proximity to West Side Avenue shops, restaurants, multiple bus stops, and the Light Rail. The main floor opens to an open-concept dining and living area, featuring 10 ft high walls lined with Andersen windows, abundant natural light, a fireplace, and white oak floors.The chef’s kitchen boasts ceiling-height two-tone custom cabinetry, a Samsung Smart Stove, a Sharp Microwave Drawer, a Samsung Smart Fridge, a wine fridge, a pot filler, an oversized waterfall island, Alabaster Stone Pendant Lighting, and countertops backed with unique veined backsplash and an XL externally vented hood vent. The main level includes two large bedrooms, designed with custom European white oak doors, trim, and walk-in closets. The rear bedroom provides private access to the driveway with side-by-side parking and can also serve as an additional living space. A full bath on this level features a Vita Bella porcelain-backed shower, a matte black rain shower head with body sprayers, a heated smart toilet, heated floors with a touch-screen thermostat, a backlit smart mirror, temperature display faucets, and a Samsung washer/dryer. The main bedroom suite is privately situated on its own floor and includes multiple Andersen windows, a sliding glass door with access to a private walk-out balcony, and a walk-in closet. The main bathroom suite offers an oversized shower with floor-to-ceiling luxurious Zena Black porcelain tile, multiple body jets, an oversized rain shower head, a heated smart toilet, heated floors with a touch-screen thermostat, a backlit smart mirror, designer vanity, and temperature display faucets. The property also includes a RARE full-length driveway for true side-by-side parking with EV charger hookups. The home is complete with Ring doorbells, a Nest thermostat, a modern exterior façade, a paver walkway, and professional landscaping. This property comes with a 10-year warranty and may qualify for a 5-year tax abatement. Square footage is approximate.
Sold for $625,000
$625,000
231 Clinton Ave #A, Jersey City, NJ 07304
3beds
1,300sqft
Condominium
Built in ----
-- sqft lot
$651,900 Zestimate®
$481/sqft
$2,948 Estimated rent
Home value
$651,900
$580,000 - $730,000
$2,948/mo
Zestimate® history
Owner options
List your home for rent
$2,948/mo
Rent Zestimate®
Find your next renter with Zillow Rental Manager. Plus, with online applications, you can quickly screen prospective tenants – for free.
$2,948/mo
Rent Zestimate®
Refinance and save
$4,205/mo
Est. payment
Refinancing to a lower rate could help reduce your monthly payments and save thousands over the life of the loan.
$4,205/mo
Est. payment
Explore your selling options
Work with a Zillow partner agent
Leverage their expertise and Zillow's premium Showcase listings to get your home seen by more buyers.
Get startedList with your own agent
Get your home in front of millions of buyers by listing it on Zillow.
Learn how to do itSell it yourself
Take full control of how buyers see your home on Zillow by listing For Sale by Owner (FSBO).
List your homeWhat's special
Sharp microwave drawerSamsung smart stoveSamsung smart fridgeEv charger hookupsCeiling-height two-tone custom cabinetryAbundant natural lightWhite oak floors
Zillow last checked:
Listing updated:
Listed by:
BRENT W BLYTHE 3RD,
NEW AND MODERN GROUP LLC 201-298-9903
Bought with:
, 1649124
NEW AND MODERN GROUP LLC
Source: HCMLS,MLS#: 250018098
Facts & features
Interior
Bedrooms & bathrooms
- Bedrooms: 3
- Bathrooms: 2
- Full bathrooms: 2
Dining room
- Description: 1 Dining Room
Kitchen
- Description: 1 Kitchen
Living room
- Description: 1 Living Room
Heating
- Natural Gas
Cooling
- Central Air
Appliances
- Included: Dishwasher, Microwave, Refrigerator, Washer/Dryer, Gas Oven
Features
- Terrace, Fireplace, 1 Other Room
- Flooring: Hardwood
- Has fireplace: Yes
Interior area
- Total structure area: 1,300
- Total interior livable area: 1,300 sqft
Property
Parking
- Parking features: 1 Car, See Remarks
Construction
Type & style
- Home type: Condo
- Architectural style: Contemporary,Townhouse
- Property subtype: Condominium
Materials
- Aluminum Siding, Brick
Community & HOA
Location
- Region: Jersey City
Financial & listing details
- Price per square foot: $481/sqft
- Date on market: 5/5/2026
Price history
| Date | Event | Price |
|---|---|---|
| 10/16/2025 | Sold | $625,000-10.6%$481/sqft |
Source: HCMLS #250018098 Report a problem | ||
| 6/4/2025 | Listed for sale | $699,000$538/sqft |
Source: HCMLS #250011246 Report a problem | ||
Public tax history
Tax history is unavailable.
Neighborhood: West Side
Nearby homes
- $784,9003 bd3 ba1.5k sqft231 Clinton Ave #2, Jersey City, NJ 07304For Sale

- $781,0003 bd1 ba1k sqft231 Clinton Ave, Jersey City, NJ 07304Off Market
- $921,2006 bd5 ba3.4k sqft235 Clinton Ave, Jersey City, NJ 07304Off Market
- $--3 bd2 ba2k sqft235 Clinton Ave FLOOR 2, Jersey City, NJ 07304Off Market
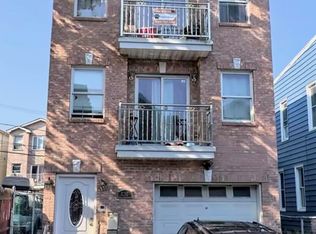
- $598,500-- bd-- ba2.3k sqft229 Clinton Ave, Jersey City, NJ 07304Off Market
- $694,0004 bd3 ba2.4k sqft237 Clinton Ave, Jersey City, NJ 07304Off Market
- $--3 bd1 ba-- sqft227 Clinton Ave APT 1L, Jersey City, NJ 07304Off Market
- $--2 bd1 ba800 sqft227 Clinton Ave APT 2R, Jersey City, NJ 07304Off Market
Nearby schools
GreatSchools rating
- 5/10Dr. Paul Rafalides SchoolGrades: PK-4Distance: 0.2 mi
- 3/10Chaplain Charles Watters SchoolGrades: PK-8Distance: 0.3 mi
- 1/10Lincoln High SchoolGrades: 9-12Distance: 0.6 mi
Get a cash offer in 3 minutes
Find out how much your home could sell for in as little as 3 minutes with a no-obligation cash offer.
Estimated market value
$651,900
Get a cash offer in 3 minutes
Find out how much your home could sell for in as little as 3 minutes with a no-obligation cash offer.
Estimated market value
$651,900
- New Jersey
- Hudson County
- Jersey City
- 07304
- West Side
- 231 Clinton Ave Unit A
Nearby cities
Nearby neighborhoods
Nearby zip codes
Other Jersey City Topics
