Discover this beautiful new construction home designed with an open and inviting layout that perfectly balances style and functionality. Featuring three spacious bedrooms and a versatile loft, this home offers plenty of room for relaxation, work, or play. The open-concept main living area flows seamlessly from the living room to the dining space and into the modern kitchen—ideal for both everyday living and entertaining. The kitchen is a true centerpiece, showcasing a large island with stunning quartz countertops, shaker-style soft-close cabinets with molding, a walk-in pantry, a stylish backsplash, and stainless-steel appliances including a microwave, dishwasher, and range. An electric fireplace adds warmth and charm to the living area, creating a cozy atmosphere for gatherings. The exterior of the home includes James Hardie board siding with vibrant colors, creating lasting curb appeal. The community offers resort-style pool amenities and is conveniently located within walking distance to local schools. Surrounded by a beautiful tree line, this neighborhood provides a peaceful and scenic setting with well-spaced homes for added privacy. This home is an incredible value, offering all the benefits of new construction along with a “Home Is Connected” smart package that enhances everyday living. Combining comfort, style, and functionality, this home is ready to welcome its new owner.
Closed
$350,000
231 Colton Ct, Kings Mountain, NC 28086
3beds
2,175sqft
Single Family Residence
Built in 2026
0.19 Acres Lot
$350,100 Zestimate®
$161/sqft
$2,173 Estimated rent
Home value
$350,100
$333,000 - $368,000
$2,173/mo
Zestimate® history
Owner options
List your home for rent
$2,173/mo
Rent Zestimate®
Find your next renter with Zillow Rental Manager. Plus, with online applications, you can quickly screen prospective tenants – for free.
$2,173/mo
Rent Zestimate®
Refinance and save
$2,830/mo
Est. payment
Refinancing to a lower rate could help reduce your monthly payments and save thousands over the life of the loan.
$2,830/mo
Est. payment
Explore your selling options
Work with a Zillow partner agent
Leverage their expertise and Zillow's premium Showcase listings to get your home seen by more buyers.
Get startedList with your own agent
Get your home in front of millions of buyers by listing it on Zillow.
Learn how to do itSell it yourself
Take full control of how buyers see your home on Zillow by listing For Sale by Owner (FSBO).
List your homeWhat's special
Versatile loftThree spacious bedroomsWalk-in pantryModern kitchenOpen and inviting layoutStylish backsplash
Zillow last checked:
Listing updated:
Listed by:
Maria Wilhelm mcwilhelm@drhorton.com,
DR Horton Inc,
Danielle Johnson,
DR Horton Inc
Bought with:
Helen Edwards Jackson
UPSURGE Realty
Source: Canopy MLS as distributed by MLS GRID,MLS#: 4357953
Facts & features
Interior
Bedrooms & bathrooms
- Bedrooms: 3
- Bathrooms: 3
- Full bathrooms: 2
- 1/2 bathrooms: 1
Primary bedroom
- Level: Upper
Bedroom s
- Level: Upper
Bedroom s
- Level: Upper
Bathroom half
- Level: Main
Bathroom full
- Level: Upper
Dining area
- Level: Main
Family room
- Level: Main
Kitchen
- Level: Main
Laundry
- Level: Upper
Loft
- Level: Upper
Study
- Level: Main
Heating
- Electric, Heat Pump
Cooling
- Central Air, Electric
Appliances
- Included: Dishwasher, Disposal, Electric Oven, Electric Range, Electric Water Heater, Exhaust Fan, Exhaust Hood, Microwave, Plumbed For Ice Maker
- Laundry: Electric Dryer Hookup, Upper Level, Washer Hookup
Features
- Breakfast Bar, Kitchen Island, Pantry, Walk-In Closet(s), Walk-In Pantry
- Flooring: Carpet, Vinyl
- Windows: Insulated Windows
- Has basement: No
- Attic: Pull Down Stairs
- Fireplace features: Family Room
Interior area
- Total structure area: 2,175
- Total interior livable area: 2,175 sqft
- Finished area above ground: 2,175
- Finished area below ground: 0
Property
Parking
- Total spaces: 2
- Parking features: Driveway, Attached Garage, Garage Door Opener, Garage Faces Front, Garage on Main Level
- Attached garage spaces: 2
- Has uncovered spaces: Yes
Features
- Levels: Two
- Stories: 2
- Pool features: Community
Lot
- Size: 0.19 Acres
Details
- Parcel number: Lot 30
- Zoning: RES
- Special conditions: Standard
Construction
Type & style
- Home type: SingleFamily
- Property subtype: Single Family Residence
Materials
- Hardboard Siding, Stone Veneer
- Foundation: Slab
Condition
- New construction: Yes
- Year built: 2026
Details
- Builder model: Penwell K
- Builder name: D.R. Horton
Utilities & green energy
- Sewer: Public Sewer
- Water: City
- Utilities for property: Cable Available, Electricity Connected, Satellite Internet Available, Underground Power Lines, Underground Utilities, Wired Internet Available
Community & HOA
Community
- Features: Cabana, Playground, Walking Trails
- Security: Carbon Monoxide Detector(s), Smoke Detector(s)
- Subdivision: Brinkley Ridge
HOA
- Has HOA: Yes
- HOA fee: $770 annually
- HOA name: Sentry Management
Location
- Region: Kings Mountain
Financial & listing details
- Price per square foot: $161/sqft
- Date on market: 3/16/2026
- Cumulative days on market: 58 days
- Electric utility on property: Yes
- Road surface type: Concrete, Paved
Price history
| Date | Event | Price |
|---|---|---|
| 6/18/2026 | Sold | $350,000$161/sqft |
Source:  Canopy MLS as distributed by MLS GRID #4357953 Report a problem Canopy MLS as distributed by MLS GRID #4357953 Report a problem | ||
| 5/13/2026 | Pending sale | $350,000$161/sqft |
Source: Canopy MLS as distributed by MLS GRID #4357953 Report a problem | ||
| 5/4/2026 | Price change | $350,000-2.8%$161/sqft |
Source: Canopy MLS as distributed by MLS GRID #4357953 Report a problem | ||
| 4/21/2026 | Price change | $360,000-0.7%$166/sqft |
Source: Canopy MLS as distributed by MLS GRID #4357953 Report a problem | ||
| 3/16/2026 | Listed for sale | $362,640$167/sqft |
Source: Canopy MLS as distributed by MLS GRID #4357953 Report a problem | ||
Public tax history
Tax history is unavailable.
Neighborhood: 28086
Nearby homes
- $375,0005 bd3 ba2.5k sqft111 Parker Claire Ln, Kings Mountain, NC 28086Sold

- $344,7903 bd2 ba1.6k sqft266 Colton Ct, Kings Mountain, NC 28086New Construction
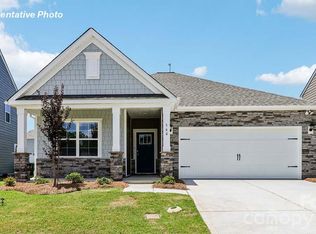
- $323,0004 bd2 ba1.7k sqft230 Colton Ct, Kings Mountain, NC 28086Sold

- $414,600-- bd-- ba1.5k sqft301 Liberty Ct, Kings Mountain, NC 28086Off Market
- $434,3003 bd2 ba1.6k sqft303 Liberty Ct, Kings Mountain, NC 28086Off Market
- $299,0004 bd2 ba1.4k sqft213 Parker Claire Ln, Kings Mountain, NC 28086Sold
- $456,600-- bd-- ba1.9k sqft1306 Jackson Trey Dr, Kings Mountain, NC 28086Off Market
- $346,2004 bd2 ba1.7k sqft505 Brinkley Dr, Kings Mountain, NC 28086Sold
Nearby schools
GreatSchools rating
- 5/10Kings Mountain IntermediateGrades: 5-6Distance: 0.8 mi
- 4/10Kings Mountain MiddleGrades: 7-8Distance: 0.9 mi
- 5/10Kings Mountain HighGrades: 9-12Distance: 0.6 mi
Schools provided by the listing agent
- Elementary: West
- Middle: Kings Mountain
- High: Kings Mountain
Source: Canopy MLS as distributed by MLS GRID. This data may not be complete. We recommend contacting the local school district to confirm school assignments for this home.
Get a cash offer in 3 minutes
Find out how much your home could sell for in as little as 3 minutes with a no-obligation cash offer.
Estimated market value
$350,100
Get a cash offer in 3 minutes
Find out how much your home could sell for in as little as 3 minutes with a no-obligation cash offer.
Estimated market value
$350,100
- North Carolina
- Cleveland County
- Kings Mountain
- 28086
- 231 Colton Ct
Nearby cities
Nearby zip codes
Other Kings Mountain Topics
