Skip main navigation
Contingent
  • $299,000

    231 Commons Dr, Oakmont, PA 15139

    3beds
    1,448sqft
    : 
    Loading
    Get pre-qualified
    Condominium
    Built in 1995
    -- sqft lot
    $292,300 Zestimate®
    $206/sqft
    $65/mo HOA

    What's special

    Sparkling poolThoughtful layoutScenic walking trailsLush green spaces
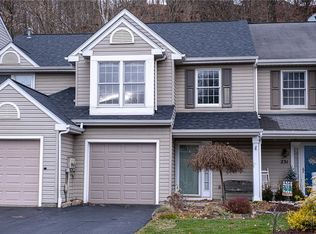
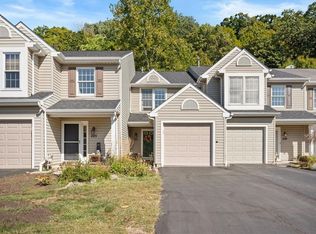
    Welcome to 231 Commons Drive in the sought-after Oakmont Commons community! This spacious 3-bedroom, 2.5-bath condo offers the low-maintenance lifestyle you've been looking for in one of the river valley's most convenient locations. The thoughtful layout provides comfortable living space throughout, with a half bath on the main level for guests and three well-sized bedrooms upstairs. With a new roof as of 2024 and updated mechanicals you can move in worry-free! As a resident, you'll enjoy access to exceptional community amenities including a sparkling pool, playground, and a clubhouse complete with a fitness center — everything you need right outside your door. Step outside and explore the lush green spaces and scenic walking trails that wind through the community, perfect for morning strolls or evening walks. Nestled in a quiet, peaceful neighborhood, Oakmont Commons is the kind of place where you can truly unwind and call home. All of this with easy access to Route 28, the PA Turnpike, and all that walkable Oakmont Borough has to offer — from local dining and shops to the scenic riverfront. Whether you're a first-time buyer, downsizer, or investor, this is a fantastic opportunity to own in a well-established community at a great value. Don't miss it!
    33 days
    |
    471
    |
    32
    |

    Zillow last checked:

    Listing updated:

    Listed by:

    Regina Mungo 412-471-4900,

    PIATT SOTHEBY'S INTERNATIONAL REALTY 412-471-4900

    Source: WPMLS,MLS#: 1758955MLS LogoOriginating MLS: West Penn Multi-List

      Facts & features

      Interior

      Bedrooms & bathrooms
      • Bedrooms: 3
      • Bathrooms: 3
      • Full bathrooms: 2
      • 1/2 bathrooms: 1
      Heating
      • Gas
      Cooling
      • Central Air
      Features
      • Has basement: No
      Interior area
      • Total structure area: 1,448
      • Total interior livable area: 1,448 sqft

      Property

      Parking
      • Parking features: Built In
      • Has attached garage: Yes
      Features
      • Levels: Two
      • Stories: 2
      • Pool features: Pool
      Lot
      • Size: 2,265 Square Feet
      • Dimensions: 0.052
      Details
      • Parcel number: 0444G00010000000

      Construction

      Type & style
      • Home type: Condo
      • Architectural style: Two Story
      • Property subtype: Condominium
      Condition
      • Resale
      • Year built: 1995

      Utilities & green energy

      • Sewer: Public Sewer
      • Water: Public

      Community & HOA

      HOA
      • Has HOA: Yes
      • HOA fee: $65 monthly
      Location
      • Region: Oakmont

      Financial & listing details

      • Price per square foot: $206/sqft
      • Tax assessed value: $141,400
      • Annual tax amount: $5,215
      • Date on market: 6/10/2026

        Estimated market value

        $292,300

        $278,000 - $307,000

        $2,244/mo

        Price history

        DateEventPrice
        6/25/2026Contingent$299,000$206/sqft
        Source: WPMLS #1758955 Report a problem
        6/10/2026Listed for sale$299,000+23.3%$206/sqft
        Source: WPMLS #1758955 Report a problem
        10/7/2024Sold$242,500-3%$167/sqft
        Source: WPMLS #1668446 Report a problem
        8/23/2024Contingent$250,000$173/sqft
        Source: WPMLS #1668446 Report a problem
        8/21/2024Listed for sale$250,000+56.3%$173/sqft
        Source: WPMLS #1668446 Report a problem
        11/9/2012Sold$159,900+6.6%$110/sqft
        Source: WPMLS #913909 Report a problem
        9/28/2007Sold$150,000+18.1%$104/sqft
        Source: Public Record Report a problem
        1/3/2005Sold$127,000$88/sqft
        Source: Public Record Report a problem

        Public tax history

        YearProperty taxesTax assessment
        2025$5,118 +11%$141,400
        2024$4,610 +589.2%$141,400
        2023$669 $141,400
        2022$669 $141,400
        2021$669 +2%$141,400
        2020$655 -2%$141,400
        2019$669 -51.4%$141,400
        2018$1,376 -68.5%$141,400
        2017$4,371 +553.5%$141,400
        2016$669 -84.5%$141,400
        2015$4,324 +626%$141,400
        2014$596 $141,400
        2013-- $141,400 +11.3%
        2012-- $127,000
        2011-- $127,000
        2010-- $127,000
        2009-- $127,000
        2008-- $127,000
        2007-- $127,000 +75.2%
        2006-- $72,500 -21.8%
        2005-- $92,700
        2004-- $92,700 -13.9%
        2003-- $107,700
        2002-- $107,700
        Find assessor info on the county website

        Monthly payment

        Est. payment

        Payment breakdown

        Explore the cost of this home by adjusting the details. Changes won't be saved.
        All calculations are estimates and provided by Zillow, Inc. for informational purposes only. Actual amounts may vary.
        HOA fees may include property taxes on listings classified as Co-Ops. Contact the listing agent and/or owner for fee details.
        Mortgage interest rates are dependent on a number of factors, including credit score, down payment, and repayment length. Interest rate data provided by Zillow Group Marketplace, Inc. as of 1/1/1970 from various mortgage lenders with which we have lead or other similar arrangements; the Estimated Payment is an average of those rates.
        See how much you could borrow to make a competitive offer.

        Climate risks

        Neighborhood: 15139

        Getting around

        8 / 100
        Car-Dependent
        17 / 100
        Somewhat Bikeable

        Nearby schools

        GreatSchools rating
        Schools provided by the listing agent
        • District: Riverview

        Source: WPMLS. This data may not be complete. We recommend contacting the local school district to confirm school assignments for this home.

        A local agent can set up tours, give advice and negotiate with sellers.

        Browse local experts

        Similar homes