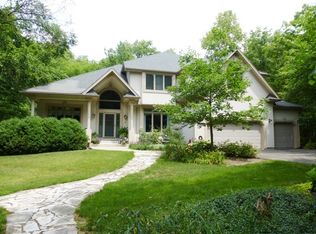
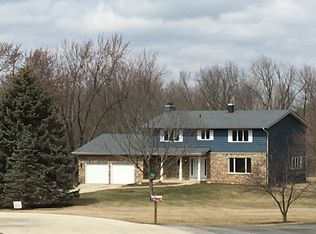
Be the first to live in this beautiful new construction townhome in the highly desirable Hudson Pointe II community. This spacious 1,840 sq. ft. home features an open-concept floor plan, a modern kitchen with stainless steel appliances, oversized quartz island, walk-in pantry, and a bright living and dining area perfect for entertaining. Upstairs, enjoy a private owner's suite with a large walk-in closet and spa-like bath, plus two additional bedrooms, a full bath, and convenient second-floor laundry. High-end finishes include luxury vinyl plank flooring, quartz countertops, and decorative railings. Why You'll Love the Location: Located in the master-planned Hudson Pointe II community with neighborhood parks and scenic ponds. Just minutes from the Naperville Route 59 corridor, offering convenient access to Costco, Whole Foods, Amazon Fresh, LA Fitness, shopping, dining, and entertainment. Served by highly regarded Oswego School District 308, including Southbury Elementary, Murphy Junior High, and Oswego East High School. Close to Wolf's Crossing Community Park, featuring playgrounds, sports courts, fitness areas, walking paths, and a splash pad. Easy commute to Naperville, Aurora, and surrounding employment centers. Features: 3 Bedrooms, 2.5 Bathrooms 2-Car Garage Open-Concept Living Space Quartz Countertops & Large Island Stainless Steel Appliances Walk-In Pantry Second-Floor Laundry Spacious Primary Suite with Walk-In Closet Brand-New Construction Fire protection sprinkler system throughout the house and fire alarm installed outside the garage. Shower Scald Guard installed in both the bathrooms. Got it you're listing out all the smart home / Wi Fi enabled devices in the property. Here's a clean, structured way to capture everything so you can use it for a lease addendum, a handover checklist, or a buyer disclosure. Smart Home & Connected Device Inventory Property includes the following Wi Fi enabled and app controlled devices: Ring Doorbell Motion alerts, video recording, remote viewing, and two way audio via the Ring app. Wi Fi / Password Operated Smart Door Lock Remote lock/unlock, temporary access codes, activity logs. Wi Fi Garage Door Opener Includes two physical remote openers. Supports app based open/close, activity notifications, and automation. Wi Fi Cooking Range Remote monitoring, smart preheat, timer control, and integration with home assistants (varies by brand). Wi Fi Washer & Dryer Cycle notifications, remote start/pause, maintenance alerts. Wi Fi Thermostat Remote temperature control, scheduling, energy use insights, and automation. A perfect blend of modern living, top-rated schools, outdoor recreation, and everyday convenience in one of Oswego's fastest-growing communities. Schedule your tour today! Lease duration - 1 year from the date of signing. Renter is responsible for water, gas, electric and garbage. Last month's rent due at signing. No smoking allowed inside. No pets allowed.
This property is not currently displayed as for sale or rent on Zillow. This may be different from what's on other websites or public sources.