Skip main navigation
Sold
  • Price Unknown

    231 Country Club Ln., Uvalde, TX 78801

    4beds
    2,170sqft
    Single Family Residence
    Built in 2025
    0.28 Acres Lot
    $410,000 Zestimate®
    $--/sqft
    $2,394 Estimated rent

    Home value

    $410,000

    Estimated sales range

    Not available

    $2,394/mo

    Zestimate® history
    Loading
    Loading...

    Owner options

    List your home for rent

    $2,394/mo

    Rent Zestimate®

    Find your next renter with Zillow Rental Manager. Plus, with online applications, you can quickly screen prospective tenants – for free.

    Learn more

    $2,394/mo

    Rent Zestimate®

    Refinance and save

    Refinancing to a lower rate could help reduce your monthly payments and save thousands over the life of the loan.

    See today's rates

    Explore your selling options

    Work with a Zillow partner agent

    Leverage their expertise and Zillow's premium Showcase listings to get your home seen by more buyers.

    Get started

    List with your own agent

    Get your home in front of millions of buyers by listing it on Zillow.

    Learn how to do it

    Sell it yourself

    Take full control of how buyers see your home on Zillow by listing For Sale by Owner (FSBO).

    List your home

    What's special

    Garage entrySpacious backyardSplit floor planGrand foyerDining roomQuartz countertopsKitchen area
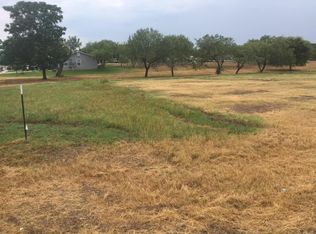
    Welcome to this beautiful new construction home in The Enclave subdivision. Walk into the grand foyer that flows into an open-concept living room, dining room, and kitchen area. There is plenty of space for your family and guests in this split floor plan home with 4 bedrooms and 3 full bathrooms. The Primary bedroom is complimented with a huge ensuite bathroom and closet! Custom cabinets, quartz countertops, wood accent beams, and wood grain ceramic tile continue throughout the entire home. Checking off all the boxes is a walk-in pantry, oversized laundry room, and a drop space inside the garage entry for shoes and jackets. Home is also pre-plumbed for a water softener and front yard will be finished with an irrigation system and sod. Enjoy privacy on the covered back porch and spacious backyard with no neighbors behind! Estimated completion March 2025.

    Zillow last checked:

    Listing updated:

    Listed by:

    Lauren Sieckenius TREC #790775 (830) 900-9227,

    Southern Real Estate LLC

    Source: LERA MLS,MLS#: 1831285MLS Logo

    Facts & features

    Interior

    Bedrooms & bathrooms
    • Bedrooms: 4
    • Bathrooms: 3
    • Full bathrooms: 3
    Primary bedroom
    • Features: Split
    • Area: 204
    • Dimensions: 17 x 12
    Bedroom 2
    • Area: 132
    • Dimensions: 12 x 11
    Bedroom 3
    • Area: 143
    • Dimensions: 13 x 11
    Bedroom 4
    • Area: 132
    • Dimensions: 12 x 11
    Primary bathroom
    • Features: Shower Only, Double Vanity
    • Area: 96
    • Dimensions: 12 x 8
    Dining room
    • Area: 154
    • Dimensions: 14 x 11
    Kitchen
    • Area: 153
    • Dimensions: 17 x 9
    Living room
    • Area: 323
    • Dimensions: 17 x 19
    Heating
    • Central, Electric
    Cooling
    • Central Air
    Appliances
    • Included: Microwave, Range, Disposal, Dishwasher, Electric Water Heater
    Features
    • One Living Area, Pantry, High Ceilings, Open Floorplan, Ceiling Fan(s), Chandelier
    • Flooring: Ceramic Tile
    • Has basement: No
    • Has fireplace: No
    • Fireplace features: Not Applicable
    Interior area
    • Total structure area: 2,170
    • Total interior livable area: 2,170 sqft

    Property

    Parking
    • Total spaces: 2
    • Parking features: Two Car Garage, Garage Door Opener
    • Garage spaces: 2
    Features
    • Levels: One
    • Stories: 1
    • Patio & porch: Patio, Covered
    • Exterior features: Partial Sprinkler System
    • Pool features: None
    Lot
    • Size: 0.28 Acres
    • Features: 1/4 - 1/2 Acre

    Construction

    Type & style
    • Home type: SingleFamily
    • Property subtype: Single Family Residence
    Materials
    • Stone, Stucco
    • Foundation: Slab
    • Roof: Composition
    Condition
    • New Construction
    • New construction: Yes
    • Year built: 2025
    Details
    • Builder name: Taylor Custom Homes

    Utilities & green energy

    • Utilities for property: City Garbage service

    Community & neighborhood

    Security
    • Security features: Smoke Detector(s)
    Community
    • Community features: None
    Location
    • Region: Uvalde
    • Subdivision: The Enclave

    Other

    Other facts
    • Listing terms: Conventional,FHA,VA Loan,Cash,USDA Loan

    Price history

    DateEventPrice
    3/6/2025Sold--
    Source: LERA MLS #1831285 Report a problem
    2/19/2025Pending sale$434,900$200/sqft
    Source: LERA MLS #1831285 Report a problem
    12/28/2024Listed for sale$434,900$200/sqft
    Source: LERA MLS #1831285 Report a problem

    Public tax history

    Tax history is unavailable.

    Neighborhood: 78801

    Nearby schools

    GreatSchools rating
    Schools provided by the listing agent
    • Elementary: Uvalde
    • Middle: Uvalde
    • High: Uvalde
    • District: Uvalde Cisd

    Source: LERA MLS. This data may not be complete. We recommend contacting the local school district to confirm school assignments for this home.

    Sell for more on Zillow
    Get a Zillow Showcase℠ listing at no additional cost and you could sell for .
    $410,000
    2% more
    +$8,200
    With Zillow Showcase(estimated)
    $418,200