This beautiful custom built home leaves nothing to want. Gorgeous exterior finishes, shrubbery and amazing rose bushes greet you as you pull into the concrete drive in front of the spacious 2 car attached garage. Inside you will find vaulted and cathedral ceilings over brand new LVP flooring. The living area is comprised of the living room with cathedral ceilings, a dining room as well as a breakfast nook. The kitchen is stunning with granite counter tops, custom Kraft Maid Cabinetry and very nice appliances which will convey. Featuring 3 bedrooms and 2 full baths. The master bath has a soaking tub as well as a large walk-in shower. The large walk-in closet is off of the the master en-suite bathroom as well. Stepping out the backdoor you will find yourself staring at the beautifully built patio with huge beams and wood detail that is absolutely stunning. The patio is finished out with a privacy, pet proof screen system. All of this is only 3 miles from dining, Less than 20 minutes to Branson, a few more to Ozark and only mere miles from the Lake!*New roof 2025*New HVAC 2025*New Dishwasher 2025*Crawl space total encapsulation
Pending
$275,000
231 Craig Street, Reeds Spring, MO 65737
3beds
1,548sqft
Single Family Residence
Built in 2017
0.3 Acres Lot
$274,800 Zestimate®
$178/sqft
$-- HOA
What's special
Granite counter topsGorgeous exterior finishesBreakfast nookLarge walk-in showerDining roomBrand new lvp flooringVery nice appliances
- 57 days
- 45
- 0
Zillow last checked:
Listing updated:
Listed by:
Derek Wilkerson 417-926-1070,
Century 21 Hometown Properties,
Gabriel Johnson 417-683-8283,
Century 21 Hometown Properties
Source: SOMOMLS as distributed by MLS GRID,MLS#: 60329229
Facts & features
Interior
Bedrooms & bathrooms
- Bedrooms: 3
- Bathrooms: 2
- Full bathrooms: 2
Heating
- Heat Pump, Central, Electric
Cooling
- Central Air
Features
- Has basement: No
- Has fireplace: No
Interior area
- Total structure area: 1,548
- Total interior livable area: 1,548 sqft
- Finished area above ground: 1,548
- Finished area below ground: 0
Property
Parking
- Total spaces: 2
- Parking features: Garage - Attached
- Attached garage spaces: 2
Features
- Levels: One
- Stories: 1
Lot
- Size: 0.3 Acres
Details
- Parcel number: 087.036000000029.004
Construction
Type & style
- Home type: SingleFamily
- Property subtype: Single Family Residence
Condition
- Year built: 2017
Utilities & green energy
- Sewer: Public Sewer
- Water: Public
Community & HOA
Community
- Subdivision: Marchrisann Place
Location
- Region: Reeds Spring
Financial & listing details
- Price per square foot: $178/sqft
- Tax assessed value: $117,700
- Annual tax amount: $1,093
- Date on market: 7/20/2026
Estimated market value
$274,800
$261,000 - $289,000
$1,721/mo
Price history
| Date | Event | Price |
|---|---|---|
| 7/21/2026 | Pending sale | $275,000$178/sqft |
Source:  SOMOMLS as distributed by MLS GRID #60329229 Report a problem SOMOMLS as distributed by MLS GRID #60329229 Report a problem | ||
| 7/20/2026 | Listed for sale | $275,000+17%$178/sqft |
Source: SOMOMLS as distributed by MLS GRID #60329229 Report a problem | ||
| 7/2/2021 | Sold | -- |
Source: Agent Provided Report a problem | ||
| 6/1/2021 | Pending sale | $235,000$152/sqft |
Source: SOMOMLS as distributed by MLS GRID #60191670 Report a problem | ||
| 5/28/2021 | Listed for sale | $235,000$152/sqft |
Source: SOMOMLS as distributed by MLS GRID #60191670 Report a problem | ||
Public tax history
| Year | Property taxes | Tax assessment |
|---|---|---|
| 2025 | $1,095 0% | $22,360 |
| 2024 | $1,095 +1% | $22,360 +0.9% |
| 2023 | $1,084 +0.6% | $22,170 |
| 2022 | $1,078 -1.2% | $22,170 |
| 2021 | $1,092 +13.5% | $22,170 |
| 2020 | $961 | $22,170 |
| 2019 | -- | $22,170 |
| 2018 | -- | $22,170 |
| 2017 | $955 | -- |
| 2016 | -- | -- |
| 2015 | -- | -- |
| 2014 | -- | -- |
| 2012 | -- | -- |
Find assessor info on the county website
Monthly payment
Est. payment
Payment breakdown
Explore the cost of this home by adjusting the details. Changes won't be saved.Climate risks
Neighborhood: 65737
Nearby schools
Schools provided by the listing agent
- Elementary: Reeds Spring
- Middle: Reeds Spring
- High: Reeds Spring
Source: SOMOMLS as distributed by MLS GRID. This data may not be complete. We recommend contacting the local school district to confirm school assignments for this home.
Similar homes

- $329,0003 bd2 ba2.1k sqft120 Sunny Lane, Branson West, MO 65737Active
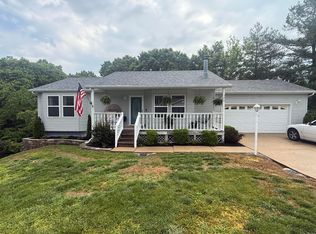
 MLS ID #60324162, Dustin Roy Rogers, Table Rock's Best, Realtors. SOMOMLS as distributed by MLS GRID
 - $280,0002 bd2 ba850 sqft184 Hidden Edge Terrace, Branson West, MO 65737Active
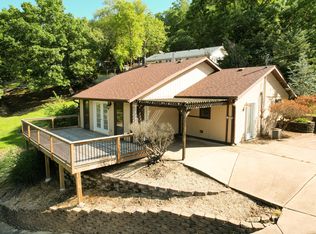 MLS ID #60327173, Veronica Perez Tomanek, EXP Realty LLC. SOMOMLS as distributed by MLS GRID
 - $250,0003 bd2 ba1.6k sqft221 N Hickory Street, Forsyth, MO 65653Active
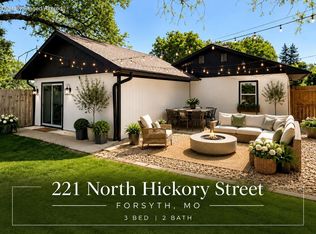 MLS ID #60333825, Adam Graddy, Keller Williams Local. SOMOMLS as distributed by MLS GRID
 - $279,0004 bd2 ba1.5k sqft184 S Heatherwood Road, Shell Knob, MO 65747Active
 MLS ID #60333234, James W. Edwards, Lamar-UC Buckhorn Land and Realty LLC. SOMOMLS as distributed by MLS GRID
 - $282,0003 bd2 ba1.7k sqft154 Brook Court, Branson, MO 65616ActiveMLS ID #60329195, Scott Myers, EXP Realty LLC. SOMOMLS as distributed by MLS GRID
- $289,5003 bd2 ba1.2k sqft134 Navajo Trail, Kimberling City, MO 65686ActiveMLS ID #60325832, Cindy L Hodges, ReeceNichols -Kimberling City. SOMOMLS as distributed by MLS GRID
- $274,9003 bd3 ba2k sqft120 Holyoke Street, Hollister, MO 65672ActiveMLS ID #60323162, Renee Morfin, ReeceNichols - Branson. SOMOMLS as distributed by MLS GRID
- $289,9003 bd2 ba1.7k sqft198 Orlando Road, Kirbyville, MO 65679ActiveMLS ID #60332818, Joe Gideon, ReeceNichols - Branson. SOMOMLS as distributed by MLS GRID
- $259,9002 bd2 ba1.6k sqft1241 Golf Drive #1, Branson West, MO 65737ActiveMLS ID #60326337, Gail Keirsey, ReeceNichols - Branson. SOMOMLS as distributed by MLS GRID
- $249,9003 bd2 ba1.4k sqft415 Heritage Estates Road, Branson, MO 65616ActiveMLS ID #60333561, Tim Parsons, Keller Williams Tri-Lakes. SOMOMLS as distributed by MLS GRID
- $312,5004 bd1 ba1.5k sqft30 Camp Yocum Road, Galena, MO 65656ActiveMLS ID #60331060, Roxanne Stout, Keller Williams Local. SOMOMLS as distributed by MLS GRID
- $310,0003 bd2 ba1.7k sqft186 Holyoke Street, Hollister, MO 65672ActiveMLS ID #60330264, Whyte Steg & Associates, Century 21 Community. SOMOMLS as distributed by MLS GRID
- $308,0003 bd3 ba1.7k sqft153 Sapling Drive, Branson, MO 65616ActiveMLS ID #60311656, Denice S Bart, Bart & Brown Realty. SOMOMLS as distributed by MLS GRID
- $380,0003 bd3 ba1.7k sqft35 Nightfall Lane, Branson West, MO 65737ActiveMLS ID #60326591, Holt Homes Group, Keller Williams Local. SOMOMLS as distributed by MLS GRID
- $250,0003 bd2 ba1.1k sqft255 Maplewood Drive, Highlandville, MO 65669ActiveMLS ID #60330003, Sharyn Dawson, EXP Realty LLC. SOMOMLS as distributed by MLS GRID
- $330,0003 bd2 ba1.6k sqft259 Mesquite Drive, Branson, MO 65616ActiveMLS ID #60328057, Ann Ferguson, Keller Williams Tri-Lakes. SOMOMLS as distributed by MLS GRID
- $314,9003 bd3 ba1.5k sqft1091 Golf Drive Apt 1, Branson West, MO 65737ActiveMLS ID #60324116, Louie Michael Bunch, The Firm Real Estate, LLC. SOMOMLS as distributed by MLS GRID
- $270,0003 bd2 ba1.4k sqft145 Whispering Pine Way, Hollister, MO 65672ActiveMLS ID #60318058, Ann Ferguson, Keller Williams Tri-Lakes. SOMOMLS as distributed by MLS GRID
