Skip main navigation
Sold for $285,000
  • $285,000

    231 Creekside Dr, Brookhaven, PA 19015

    2beds
    1,178sqft
    Condominium
    Built in 2007
    -- sqft lot
    $289,700 Zestimate®
    $242/sqft
    $1,984 Estimated rent

    Home value

    $289,700

    $261,000 - $322,000

    $1,984/mo

    Zestimate® history
    Loading
    Loading...

    Owner options

    List your home for rent

    $1,984/mo

    Rent Zestimate®

    Find your next renter with Zillow Rental Manager. Plus, with online applications, you can quickly screen prospective tenants – for free.

    Learn more

    $1,984/mo

    Rent Zestimate®

    Refinance and save

    $1,949/mo

    Est. payment

    Refinancing to a lower rate could help reduce your monthly payments and save thousands over the life of the loan.

    See today's rates

    $1,949/mo

    Est. payment

    Explore your selling options

    Work with a Zillow partner agent

    Leverage their expertise and Zillow's premium Showcase listings to get your home seen by more buyers.

    Get started

    List with your own agent

    Get your home in front of millions of buyers by listing it on Zillow.

    Learn how to do it

    Sell it yourself

    Take full control of how buyers see your home on Zillow by listing For Sale by Owner (FSBO).

    List your home

    What's special

    Private balconyAssigned parking spaceOpen layoutBay window bump-outSpacious dining roomGleaming hardwoodsLarge double-wide closet
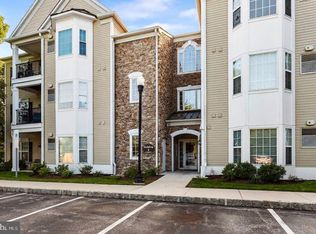
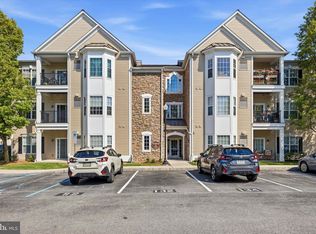
    New Price! Highly sought-after condo at Traditions at Ridley Creek, an established 55+ lifestyle community that offers exceptional living is available now! This particular condo is located on the third level, providing enhanced quiet and privacy with no one living above you. It includes an assigned parking space  just outside your building (#231), plus a storage locker, 46" x  93" (in bldg #9). Access to your new home is easy via a secure entry door leading to a wide hallway and an elevator that ascends directly to the third-floor lobby, which serves only four condos. Inside, the condo is painted in neutral tones throughout. As you enter you will see gleaming hardwoods in the entryway, dining room, and living room, cozy plush neutral carpeting are in the two bedrooms and den/guest bedroom. There's also a convenient double-wide laundry closet tucked away  - so convenient. The open layout includes a spacious dining room with a chair rail and crown molding opening to the cozy living room and efficient  kitchen. The kitchen is well-equipped with white appliances, a garbage disposal, dishwasher, newer built-in microwave, gas range, 42-inch cabinets, and ample counter space. Natural sunlight fills the home, creating a bright and airy atmosphere, and the private balcony offers a perfect spot to relax and enjoy beautiful sunsets. The main bedroom ensuite features newer neutral plush carpet, a bay window bump-out, a large double-wide closet, linen closet, and a luxurious full bath with tile flooring , walk-in shower with bench seating. The condo  includes a second bedroom with closet and neutral carpet. ALSO there is  a versatile den/hobby/guest bedroom, and both are served by a second full bath with a tub/shower. Residents of Traditions at Ridley Creek enjoy a gorgeous clubhouse featuring a fitness room, a library/game room, and a party room with cathedral ceilings, a fireplace, a full kitchen, and an outdoor covered patio perfect for entertaining. The convenient location in Brookhaven Borough provides a wonderful community with year-round activities, including a senior Holiday luncheon, several shopping centers, multiple eateries, and grocery stores. Media Borough, "Everybody's Hometown," is also very close, offering "Dining Under the Stars" from May to September, street festivals, jazz walks, a farmer's market, town fairs, and holiday parades. The community is also convenient to Philadelphia International Airport, sports and music venues, and nearby regional rail. Choose a carefree lifestyle in this friendly, exceptional 55+ community! 231 Creekside Drive can be part of your next and best, chapter! Turn key lifestyle including all grounds and  lawn care, snow  and trash removal, all amenities including game room, library, gym, clubhouse, and all exterior maintenance. Plus a 6 Month Home Warranty is offered to the lucky Buyer! Hurry!

    Zillow last checked:

    Listing updated:

    Listed by:

    Grace Cortellini 610-283-6995,

    BHHS Fox & Roach-Media

    Bought with:

    Shereese Holland, RS192273L

    Diallo Real Estate

    Source: Bright MLS,MLS#: PADE2097792MLS Logo

    Facts & features

    Interior

    Bedrooms & bathrooms
    • Bedrooms: 2
    • Bathrooms: 2
    • Full bathrooms: 2
    • Main level bathrooms: 2
    • Main level bedrooms: 2
    Rooms
    • Room types: Living Room, Dining Room, Bedroom 2, Kitchen, Den, Foyer, Bedroom 1, Bathroom 1, Bathroom 2
    Bedroom 1
    • Features: Flooring - Carpet, Ceiling Fan(s)
    • Level: Main
    Bedroom 2
    • Features: Flooring - Carpet
    • Level: Main
    Bathroom 1
    • Features: Attached Bathroom, Bathroom - Walk-In Shower, Flooring - Tile/Brick
    • Level: Main
    Bathroom 2
    • Features: Bathroom - Tub Shower, Flooring - Tile/Brick
    • Level: Main
    Den
    • Features: Flooring - Carpet
    • Level: Main
    Dining room
    • Features: Chair Rail, Crown Molding, Flooring - HardWood
    • Level: Main
    Foyer
    • Features: Flooring - HardWood
    • Level: Main
    Kitchen
    • Features: Breakfast Bar, Flooring - Vinyl
    • Level: Main
    Living room
    • Features: Balcony Access, Flooring - HardWood
    • Level: Main
    Heating
    • Forced Air, Natural Gas
    Cooling
    • Central Air, Electric
    Appliances
    • Included: Microwave, Built-In Range, Dishwasher, Disposal, Dryer, Oven/Range - Gas, Refrigerator, Washer, Self Cleaning Oven, Gas Water Heater
    Features
    • Bathroom - Stall Shower, Bathroom - Tub Shower, Bathroom - Walk-In Shower, Breakfast Area, Ceiling Fan(s), Chair Railings, Combination Dining/Living, Combination Kitchen/Dining, Combination Kitchen/Living, Crown Molding, Entry Level Bedroom, Open Floorplan, Primary Bath(s)
    • Flooring: Carpet, Wood
    • Windows: Bay/Bow, Window Treatments
    • Has basement: No
    • Has fireplace: No
    Interior area
    • Total structure area: 1,178
    • Total interior livable area: 1,178 sqft
    • Finished area above ground: 1,178

    Property

    Parking
    • Parking features: Assigned, Parking Lot
    • Details: Assigned Parking, Assigned Space #: 231
    Accessibility
    • Accessibility features: Accessible Elevator Installed
    Features
    • Levels: Three
    • Stories: 3
    • Exterior features: Bump-outs, Lighting, Storage, Sidewalks
    • Pool features: None
    Lot
    • Features: Level
    Details
    • Additional structures: Above Grade
    • Parcel number: 05000010621
    • Zoning: RESIDENTIAL
    • Zoning description: Residential Condominium
    • Special conditions: Standard
    • Other equipment: Intercom

    Construction

    Type & style
    • Home type: Condo
    • Property subtype: Condominium
    Materials
    • Concrete, Block
    Condition
    • Very Good
    • New construction: No
    • Year built: 2007

    Utilities & green energy

    • Electric: 100 Amp Service
    • Sewer: Public Sewer
    • Water: Public
    • Utilities for property: Cable

    Community & HOA

    Community
    • Security: Carbon Monoxide Detector(s), Smoke Detector(s)
    • Condo and coop fee: $310 monthly
    • Senior community: Yes
    • Subdivision: Trad At Ridley Creek
    HOA
    • Has HOA: No
    • Amenities included: Clubhouse, Fitness Center, Game Room, Library, Party Room, Reserved/Assigned Parking
    • Services included: All Ground Fee, Common Area Maintenance, Maintenance Structure, Health Club, Insurance, Maintenance Grounds, Management, Sewer, Snow Removal, Trash, Water
    • HOA name: Trad @ Ridley Creek Penco
    Location
    • Region: Brookhaven
    • Municipality: BROOKHAVEN BORO

    Financial & listing details

    • Price per square foot: $242/sqft
    • Tax assessed value: $177,120
    • Annual tax amount: $4,846
    • Date on market: 9/2/2025
    • Listing agreement: Exclusive Right To Sell
    • Listing terms: Cash,Conventional
    • Inclusions: Washer And Dryer As Is And Of No Monetary Value
    • Ownership: Condominium

    Price history

    DateEventPrice
    2/5/2026Sold$285,000-3%$242/sqft
    Source: Bright MLS #PADE2097792 Report a problem
    1/9/2026Contingent$293,888$249/sqft
    Source: Bright MLS #PADE2097792 Report a problem
    1/5/2026Pending sale$293,888$249/sqft
    Source: Bright MLS #PADE2097792 Report a problem
    12/11/2025Contingent$293,888$249/sqft
    Source: Bright MLS #PADE2097792 Report a problem
    10/8/2025Price change$293,888-1.4%$249/sqft
    Source: Bright MLS #PADE2097792 Report a problem
    9/2/2025Listed for sale$298,000+2.8%$253/sqft
    Source: Bright MLS #PADE2097792 Report a problem
    11/4/2024Sold$289,900$246/sqft
    Source: Bright MLS #PADE2076792 Report a problem
    10/9/2024Pending sale$289,900$246/sqft
    Source: Bright MLS #PADE2076792 Report a problem
    10/4/2024Listed for sale$289,900+76.2%$246/sqft
    Source: Bright MLS #PADE2076792 Report a problem
    6/20/2013Sold$164,500-3.2%$140/sqft
    Source: Public Record Report a problem
    8/4/2009Sold$169,900-6.7%$144/sqft
    Source: Public Record Report a problem
    8/28/2007Sold$182,150$155/sqft
    Source: Public Record Report a problem

    Public tax history

    YearProperty taxesTax assessment
    2025$4,846 +6.1%$177,120
    2024$4,565 +4.2%$177,120
    2023$4,381 +6.2%$177,120
    2022$4,124 $177,120
    2021$4,124 +625.1%$177,120 +70.1%
    2020$569 -86.1%$104,148
    2019$4,083 +3.1%$104,148
    2018$3,959 +592.7%$104,148
    2017$572 -2%$104,148
    2016$583 +2%$104,148
    2015$572 -2%$104,148
    2014$583 +4.9%$104,148
    2013$556 +2.8%$104,148
    2012$541 +0.3%$104,148
    2011$539 +2%$104,148
    2010$529 -26.2%$104,148 -31.3%
    2009$717 $151,690
    2008$717 $151,690
    Find assessor info on the county website

    Neighborhood: 19015

    Nearby schools

    GreatSchools rating
    Schools provided by the listing agent
    • Elementary: Coebourn
    • Middle: Northley
    • High: Sun Valley
    • District: Penn-delco

    Source: Bright MLS. This data may not be complete. We recommend contacting the local school district to confirm school assignments for this home.

    Get a cash offer in 3 minutes
    Find out how much your home could sell for in as little as 3 minutes with a no-obligation cash offer.
    Estimated market value
    $289,700
    Get a cash offer in 3 minutes
    Find out how much your home could sell for in as little as 3 minutes with a no-obligation cash offer.
    Estimated market value
    $289,700