Welcome to 231 Creekside Drive! Just minutes away from downtown St Augustine and the beaches, this home is a private oasis. Nestled on a high bluff behind beautiful oaks on almost 3/4 of an acre, this one-of-a-kind property is a must see! This updated home features a 40x20 screened pool, covered RV storage with electric, water and sewer connections, an over-sized storage shed, new tin roof and new dual ac units. The detached guest house includes a bedroom and partial kitchen. The large, shaded lot is home to fruit trees and a garden area. A separate living room, designated dining room, updated, eat-in kitchen and oversized sunroom make this home perfect for entertaining.
With no HOA you can bring all your toys and enjoy all this unique property had to offer!
1% of loan amount back in closing costs on this listing when using our preferred lender Melanie Coomer.
Closed
$715,000
231 CREEKSIDE Drive, St. Augustine, FL 32086
4beds
3,038sqft
Single Family Residence
Built in 1985
0.68 Acres Lot
$715,600 Zestimate®
$235/sqft
$3,755 Estimated rent
Home value
$715,600
$673,000 - $759,000
$3,755/mo
Zestimate® history
Owner options
List your home for rent
$3,755/mo
Rent Zestimate®
Find your next renter with Zillow Rental Manager. Plus, with online applications, you can quickly screen prospective tenants – for free.
$3,755/mo
Rent Zestimate®
Refinance and save
$4,578/mo
Est. payment
Refinancing to a lower rate could help reduce your monthly payments and save thousands over the life of the loan.
$4,578/mo
Est. payment
Explore your selling options
Work with a Zillow partner agent
Leverage their expertise and Zillow's premium Showcase listings to get your home seen by more buyers.
Get startedList with your own agent
Get your home in front of millions of buyers by listing it on Zillow.
Learn how to do itSell it yourself
Take full control of how buyers see your home on Zillow by listing For Sale by Owner (FSBO).
List your homeWhat's special
Oversized sunroomUpdated homeNew tin roofDesignated dining roomOver-sized storage shedUpdated eat-in kitchenPerfect for entertaining
Zillow last checked:
Listing updated:
Listed by:
THERESE ALDERFER 904-487-5809,
ENDLESS SUMMER REALTY 904-461-8878
Source: realMLS,MLS#: 2101408
Facts & features
Interior
Bedrooms & bathrooms
- Bedrooms: 4
- Bathrooms: 4
- Full bathrooms: 3
- 1/2 bathrooms: 1
Heating
- Central, Electric
Cooling
- Central Air, Electric, Multi Units
Appliances
- Included: Dishwasher, Disposal, Electric Oven, Electric Range, Electric Water Heater, Ice Maker, Microwave, Refrigerator
- Laundry: Electric Dryer Hookup, Lower Level, Sink, Washer Hookup
Features
- Breakfast Bar, Ceiling Fan(s), Eat-in Kitchen, Entrance Foyer, Guest Suite, In-Law Floorplan, Kitchen Island, Open Floorplan, Pantry, Primary Bathroom - Shower No Tub, Master Downstairs, Split Bedrooms, Walk-In Closet(s)
- Flooring: Laminate, Tile
- Windows: Skylight(s)
- Number of fireplaces: 1
- Fireplace features: Gas
Interior area
- Total interior livable area: 3,038 sqft
Property
Parking
- Total spaces: 4
- Parking features: Attached Carport, Carport, Garage, Garage Door Opener, RV Access/Parking
- Attached garage spaces: 2
- Carport spaces: 2
- Covered spaces: 4
Features
- Levels: One
- Stories: 1
- Patio & porch: Front Porch
- Pool features: In Ground, Salt Water, Screen Enclosure
- Fencing: Back Yard,Wood
- Has view: Yes
- View description: Trees/Woods
Lot
- Size: 0.68 Acres
- Features: Cul-De-Sac, Wooded
Details
- Additional structures: Guest House, Shed(s)
- Parcel number: 1737400130
Construction
Type & style
- Home type: SingleFamily
- Architectural style: Ranch
- Property subtype: Single Family Residence
Materials
- Roof: Metal
Condition
- Updated/Remodeled
- New construction: No
- Year built: 1985
Utilities & green energy
- Sewer: Septic Tank
- Water: Well
- Utilities for property: Cable Available, Cable Connected, Electricity Connected, Water Connected
Community & HOA
Community
- Security: Fire Alarm, Smoke Detector(s)
- Subdivision: Osceola Point
HOA
- Has HOA: No
Location
- Region: Saint Augustine
Financial & listing details
- Price per square foot: $235/sqft
- Tax assessed value: $624,483
- Annual tax amount: $5,337
- Date on market: 7/31/2025
- Listing terms: Cash,Conventional,FHA,VA Loan
- Road surface type: Asphalt
Price history
| Date | Event | Price |
|---|---|---|
| 5/6/2026 | Sold | $715,000-4.7%$235/sqft |
Source:  realMLS #2101408 Report a problem realMLS #2101408 Report a problem | ||
| 5/4/2026 | Pending sale | $750,000$247/sqft |
Source: realMLS #2101408 Report a problem | ||
| 2/17/2026 | Price change | $750,000-3.2%$247/sqft |
Source: realMLS #2101408 Report a problem | ||
| 1/6/2026 | Price change | $775,000-1.9%$255/sqft |
Source: realMLS #2101408 Report a problem | ||
| 10/7/2025 | Price change | $790,000-1.3%$260/sqft |
Source: realMLS #2101408 Report a problem | ||
| 7/31/2025 | Listed for sale | $800,000+142.4%$263/sqft |
Source: realMLS #2101408 Report a problem | ||
| 8/15/2013 | Sold | $330,000-2.7%$109/sqft |
Source: Public Record Report a problem | ||
| 2/22/2013 | Price change | $339,000-5.6%$112/sqft |
Source: RE/MAX 100 REALTY #140533 Report a problem | ||
| 1/10/2013 | Listed for sale | $359,000$118/sqft |
Source: Tedo, Inc dba RE/MAX 100 Realty #140533 Report a problem | ||
Public tax history
| Year | Property taxes | Tax assessment |
|---|---|---|
| 2025 | $5,337 +12.2% | $410,175 +2.9% |
| 2024 | $4,758 +2% | $398,615 +3% |
| 2023 | $4,667 +2.8% | $387,005 +3% |
| 2022 | $4,542 +0.5% | $375,733 +3% |
| 2021 | $4,517 +0.3% | $364,789 +1.4% |
| 2020 | $4,503 +2.2% | $359,752 +6.3% |
| 2019 | $4,408 | $338,348 +0.4% |
| 2018 | $4,408 -0.2% | $336,968 +2.1% |
| 2017 | $4,418 | $330,037 +4.5% |
| 2016 | $4,418 | $315,894 +0.1% |
| 2015 | -- | $315,592 +11.8% |
| 2014 | $4,565 | $282,394 +31.5% |
| 2013 | -- | $214,705 +1.7% |
| 2012 | -- | $211,116 +3% |
| 2011 | -- | $204,967 +1.5% |
| 2010 | -- | $201,938 +2.7% |
| 2009 | -- | $196,629 |
| 2008 | -- | $196,629 +3.1% |
| 2007 | -- | $190,712 +2.5% |
| 2006 | -- | $186,060 +2.9% |
| 2005 | -- | $180,788 +3% |
| 2004 | -- | $175,522 +1.9% |
| 2003 | -- | $172,249 +2.4% |
| 2002 | -- | $168,212 +1.6% |
| 2001 | -- | $165,563 +3% |
| 2000 | -- | $160,741 |
Find assessor info on the county website
Neighborhood: 32086
Nearby homes
- $524,1003 bd2 ba2.3k sqft221 Creekside Dr, Saint Augustine, FL 32086Off Market
- $754,2003 bd3 ba3.2k sqft241 Creekside Dr, Audubon Park, FL 32086Off Market
- $419,2003 bd2 ba1.8k sqft211 Creekside Dr, Saint Augustine, FL 32086Off Market
- $527,7003 bd3 ba2.3k sqft251 Creekside Dr, Saint Augustine, FL 32086Off Market
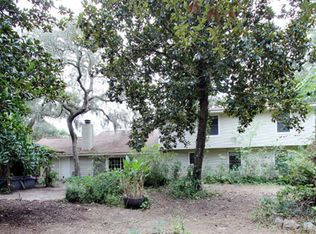
- $5,530-- bd-- ba-- sqft3590 Yellow Rd, Saint Augustine, FL 32086Off Market
- $489,4003 bd3 ba2k sqft291 Rolling Oaks Rd, Saint Augustine, FL 32086Off Market
- $137,200-- bd-- ba1k sqft3595 Yellow Rd, Saint Augustine, FL 32086Off Market
- $526,7003 bd3 ba2.7k sqft290 Rolling Oaks Rd, Saint Augustine, FL 32086Off Market
Nearby schools
GreatSchools rating
- 9/10Otis A. Mason Elementary SchoolGrades: PK-5Distance: 2.9 mi
- 6/10Gamble Rogers Middle SchoolGrades: 6-8Distance: 3.9 mi
- 5/10Pedro Menendez High SchoolGrades: 8-12Distance: 5 mi
Schools provided by the listing agent
- Elementary: Otis A. Mason
- Middle: Gamble Rogers
- High: Pedro Menendez
Source: realMLS. This data may not be complete. We recommend contacting the local school district to confirm school assignments for this home.
Get a cash offer in 3 minutes
Find out how much your home could sell for in as little as 3 minutes with a no-obligation cash offer.
Estimated market value
$715,600
Get a cash offer in 3 minutes
Find out how much your home could sell for in as little as 3 minutes with a no-obligation cash offer.
Estimated market value
$715,600
- Florida
- Saint Johns County
- Saint Augustine
- 32086
- 231 CREEKSIDE Drive
Nearby cities
Nearby neighborhoods
Nearby zip codes
Other Saint Augustine Topics
