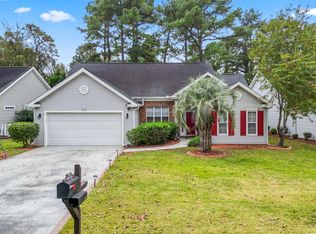
Welcome to this charming home in the highly desirable 55+ community of Myrtle Trace, where peaceful living meets the best of a golfer’s lifestyle. Ideally positioned on a cul-de-sac this home offers a private back patio perfect for relaxing and enjoying the serene surroundings. Inside, the inviting open-concept living area features vaulted ceilings and expansive windows that fill the space with natural light while showcasing the scenic wooded backyard. The sunroom provides the perfect retreat for morning coffee, reading, or simply taking in the peaceful views.Residents of Myrtle Trace enjoy wonderful community amenities, including a clubhouse and swimming pool, along with beautifully maintained grounds featuring mature trees and lush landscaping. Conveniently located near downtown Conway, Carolina Forest, the Grand Strand, and the area’s beautiful beaches, this home is just minutes from shopping, dining, golf, and everyday conveniences. Whether you’re searching for a full-time residence or the perfect second home, this Myrtle Trace gem offers comfort, convenience, beautiful surroundings, and a relaxed lifestyle in one of the area’s most welcoming 55+ communities. It is an estate sale and property is sold As-Is.
Pending
$299,900
231 Cricket Ct., Conway, SC 29526
3beds
1,858sqft
Single Family Residence
Built in 1992
9,147 Square Feet Lot
$293,600 Zestimate®
$161/sqft
$95/mo HOA
What's special
Scenic wooded backyardVaulted ceilings
- 38 days
- 528
- 16
Likely to sell faster than
Zillow last checked:
Listing updated:
Listed by:
Yana Lynch 843-424-6068,
Fidei Real Estate Int'l
Source: CCAR,MLS#: 2621033 Originating MLS: Coastal Carolinas Association of Realtors
Originating MLS: Coastal Carolinas Association of RealtorsFacts & features
Interior
Bedrooms & bathrooms
- Bedrooms: 3
- Bathrooms: 2
- Full bathrooms: 2
Rooms
- Room types: Screened Porch
Primary bedroom
- Features: Main Level Primary
- Level: First
Dining room
- Features: Living/Dining Room
Kitchen
- Features: Breakfast Bar, Breakfast Area, Dishwasher
Heating
- Central, Electric
Cooling
- Central Air
Appliances
- Included: Dishwasher, Disposal, Microwave, Range, Refrigerator, Dryer, Washer
- Laundry: Washer Hookup
Features
- Main Level Primary, Breakfast Bar, Breakfast Area
Interior area
- Total structure area: 2,298
- Total interior livable area: 1,858 sqft
Property
Parking
- Total spaces: 4
- Parking features: Attached, Garage, Two Car Garage
- Attached garage spaces: 2
Features
- Levels: One
- Stories: 1
- Patio & porch: Porch, Screened
- Pool features: Community, Outdoor Pool
Lot
- Size: 9,147 Square Feet
Details
- Additional parcels included: ,
- Parcel number: 40003010020
- Zoning: RES
- Special conditions: None
Construction
Type & style
- Home type: SingleFamily
- Architectural style: Ranch
- Property subtype: Single Family Residence
Condition
- Resale
- Year built: 1992
Community & HOA
Community
- Features: Clubhouse, Recreation Area, Pool
- Senior community: Yes
- Subdivision: Myrtle Trace
HOA
- Has HOA: Yes
- Amenities included: Clubhouse
- HOA fee: $95 monthly
Location
- Region: Conway
Financial & listing details
- Price per square foot: $161/sqft
- Tax assessed value: $314,810
- Annual tax amount: $750
- Date on market: 8/25/2026
- Listing terms: Cash,Conventional,FHA,VA Loan
Estimated market value
$293,600
$279,000 - $308,000
$2,088/mo
Price history
| Date | Event | Price |
|---|---|---|
| 9/7/2026 | Pending sale | $299,900$161/sqft |
Source:  CCAR #2621033 Report a problem CCAR #2621033 Report a problem | ||
| 8/25/2026 | Listed for sale | $299,900+114.2%$161/sqft |
Source: CCAR #2621033 Report a problem | ||
| 8/3/2001 | Sold | $140,000$75/sqft |
Source: Public Record Report a problem | ||
Public tax history
| Year | Property taxes | Tax assessment |
|---|---|---|
| 2025 | $750 +32.5% | $179,814 |
| 2024 | $566 | $179,814 +15% |
| 2023 | -- | $156,360 |
| 2022 | -- | $156,360 |
| 2021 | $506 | -- |
| 2020 | -- | -- |
| 2019 | -- | -- |
| 2018 | $367 | $5,600 +0% |
| 2017 | -- | $5,599 |
| 2016 | -- | $5,599 0% |
| 2015 | -- | $5,600 |
| 2014 | $352 | $5,600 |
| 2013 | -- | -- |
| 2012 | -- | -- |
| 2010 | -- | $9,264 +58.1% |
| 2009 | -- | $5,860 |
| 2008 | -- | $5,860 |
| 2007 | -- | $5,860 |
| 2005 | -- | $5,860 +2.8% |
| 2004 | $1,002 -7.5% | $5,700 -7.5% |
| 2003 | $1,084 | $6,164 |
| 2002 | -- | -- |
| 2001 | -- | -- |
| 2000 | -- | -- |
Find assessor info on the county website
Monthly payment
Est. payment
Payment breakdown
Explore the cost of this home by adjusting the details. Changes won't be saved.Climate risks
Neighborhood: 29526
Nearby schools
Schools provided by the listing agent
- Elementary: Pine Island Elementary School
- Middle: Ten Oaks Middle
- High: Carolina Forest High School
Source: CCAR. This data may not be complete. We recommend contacting the local school district to confirm school assignments for this home.

Similar homes
- $315,0003 bd2 ba1.5k sqft206 Glenwood Dr., Conway, SC 29526For Sale
 MLS ID #2526224, Thomas Gruenthal, Greyfeather Group EXP Realty. CCAR
 - $349,9003 bd2 ba1.8k sqft1207 Loblolly Ln., Conway, SC 29526For Sale
 MLS ID #2621058, Ana M Moore, Century 21 The Harrelson Group. CCAR
 - $284,0003 bd2 ba1.8k sqft102 Walnut Circle, Conway, SC 29526For Sale
 MLS ID #2613235, Cody Peterson, Real Broker, LLC. CCAR
 - $349,9004 bd3 ba2.1k sqft2818 Sanctuary Blvd., Conway, SC 29526For Sale
 MLS ID #2617115, Lewis Living Team, INNOVATE Real Estate. CCAR
 - $254,9003 bd2 ba1.2k sqft815 Esther Ct., Conway, SC 29526For SaleMLS ID #2619374, Crystal M Bradley, Keller Williams Innovate South. CCAR
- $379,9003 bd3 ba1.8k sqft107 Limestone Ln., Conway, SC 29526For SaleMLS ID #2617751, Joanne M Paskewich, Shoreline Realty. CCAR
- $322,5003 bd2 ba1.8k sqft4724 Southern Trail, Myrtle Beach, SC 29579For SaleMLS ID #2618593, Marinela Demolli, CENTURY 21 Broadhurst. CCAR
- $240,0003 bd2 ba1.1k sqft3002 Denine Dr., Conway, SC 29526For SaleMLS ID #2621074, Brendon Payne Expert Advisors Team, Century 21 The Harrelson Group. CCAR
- $309,9003 bd2 ba1.6k sqft2498 Hunters Trail, Myrtle Beach, SC 29588For SaleMLS ID #2619078, Spencer-Cleveland Team, The Litchfield Company RE-MB. CCAR
- $284,9003 bd2 ba1.3k sqft3457 Kates Bay Hwy., Conway, SC 29527For SaleMLS ID #2622255, Kristin Boullion, RE/MAX Southern Shores. CCAR
- $329,9004 bd3 ba2k sqft148 Glenmoor Dr., Conway, SC 29526For SaleMLS ID #2615628, Ivey I Ridders, Living South Realty. CCAR
- $287,9002 bd2 ba1.4k sqft4712 Southern Trail, Myrtle Beach, SC 29579For SaleMLS ID #2617095, Raymond ''Ray'' R Gramazio, Coastal Shores Realty Group. CCAR
- $212,5003 bd3 ba1.4k sqft400 Willow Green Dr. #D, Conway, SC 29526For SaleMLS ID #2618660, Sherman Beach Group, EXP Realty LLC. CCAR
- $224,9003 bd2 ba1.5k sqft104 Lakeside Crossing Dr., Conway, SC 29526For SaleMLS ID #2622948, Kellie M Knaffle, RE/MAX Southern Shores. CCAR
- $369,9003 bd2 ba2k sqft804 Lalton Dr., Conway, SC 29526For SaleMLS ID #2620238, Jennifer L Mullen, Realty ONE Group Dockside. CCAR
- $367,9003 bd2 ba1.8k sqft816 Lalton Dr., Conway, SC 29526For SaleMLS ID #2616438, Lori Lentz-Widner, Century 21 The Harrelson Group. CCAR
- $415,0003 bd2 ba1.9k sqft4268 Highway 90, Conway, SC 29526For SaleMLS ID #2621718, Lydia Frost, Realty ONE Group Dockside. CCAR
- $220,0003 bd2 ba1.5k sqft158 Lakeside Crossing Dr., Conway, SC 29526For SaleMLS ID #2616395, The Mills Group Team, Century 21 Barefoot Realty. CCAR
- $361,3503 bd3 ba1.9k sqft912 Daresbury Ln., Conway, SC 29526For SaleMLS ID #2617312, Michelle Duncan, Duncan Group Properties, LLC. CCAR
