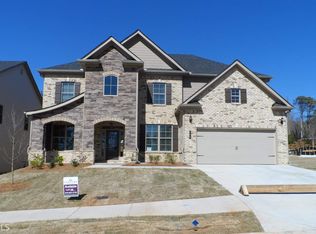
Under Construction/Pictures not of actual home Apr 2018 Delivery. Oakmont B on a slab 5/4 Open floor plan, kitchen open to breakfast area and family room. 3" Hardwoods in Foyer/Kitchen/Bfast area/Dining Room. Kitchen features granite counter tops, 42" uppers with 2 1/2" crown and tile backsplash. All appliances stainless steel, side by side frig is included. Enormous owners suite with sitting area. Master bath has dual vanities, separate soaking tub with level II shower. HUGE Master Closet. 2" Blinds included throughout home. 2-10 warranty.
This property is not currently displayed as for sale or rent on Zillow. This may be different from what's on other websites or public sources.