Gorgeous Custom Brick Home with a functional floor plan situated on large over an acre lot located in desirable neighborhood. This home features beautiful hardwoods; stone fireplace in great room with gas logs; eat-in kitchen w/ss appliances, granite tops, & custom cabinetry; cozy den w/fireplace off of the kitchen area; plantation shutters; master suite on main w/whirlpool tub/tile walk-in shower, dual sinks, large walk-in closet; formal dining area; laundry room on main; 2 large secondary bedrooms w/jack' n jill bath; Upstairs offers a large bedroom w/full bath and 2 bonus rooms with endless possibilities; conditioned crawlspace, 2 car garage; Rocking chair front porch and back rear covered porch...both great for entertaining. Neighborhood pond for fishing and relaxing. Great location with easy access to either Mooresville or Salisbury.
Closed
Street View
$615,000
231 Davis Farm Dr, Salisbury, NC 28147
4beds
3,499sqft
Single Family Residence
Built in 2006
1.07 Acres Lot
$666,400 Zestimate®
$176/sqft
$2,783 Estimated rent
Home value
$666,400
$633,000 - $700,000
$2,783/mo
Zestimate® history
Owner options
List your home for rent
$2,783/mo
Rent Zestimate®
Find your next renter with Zillow Rental Manager. Plus, with online applications, you can quickly screen prospective tenants – for free.
$2,783/mo
Rent Zestimate®
Refinance and save
$4,075/mo
Est. payment
Refinancing to a lower rate could help reduce your monthly payments and save thousands over the life of the loan.
$4,075/mo
Est. payment
Explore your selling options
Work with a Zillow partner agent
Leverage their expertise and Zillow's premium Showcase listings to get your home seen by more buyers.
Get startedList with your own agent
Get your home in front of millions of buyers by listing it on Zillow.
Learn how to do itSell it yourself
Take full control of how buyers see your home on Zillow by listing For Sale by Owner (FSBO).
List your homeWhat's special
Stone fireplaceGranite topsPlantation shuttersCustom cabinetryGreat roomLarge bedroomFunctional floor plan
Zillow last checked:
Listing updated:
Listed by:
Shelley Johnson lepagejohnsonoffers@gmail.com,
EXP Realty LLC Mooresville,
Stacy Vaughn,
EXP Realty LLC Mooresville
Bought with:
Kandie Lambert
RE/MAX Leading Edge
Source: Canopy MLS as distributed by MLS GRID,MLS#: 4034678
Facts & features
Interior
Bedrooms & bathrooms
- Bedrooms: 4
- Bathrooms: 4
- Full bathrooms: 3
- 1/2 bathrooms: 1
- Main level bedrooms: 3
Primary bedroom
- Level: Main
Bedroom s
- Level: Main
Bathroom full
- Level: Main
Bathroom half
- Level: Main
Other
- Level: Upper
Bonus room
- Level: Upper
Breakfast
- Level: Main
Den
- Level: Main
Dining room
- Level: Main
Great room
- Level: Main
Kitchen
- Level: Main
Laundry
- Level: Main
Media room
- Level: Upper
Utility room
- Level: Main
Heating
- Heat Pump
Cooling
- Ceiling Fan(s), Central Air, Heat Pump
Appliances
- Included: Dishwasher, Disposal, Electric Oven, Electric Range, Electric Water Heater, Exhaust Fan, Microwave, Refrigerator, Self Cleaning Oven
- Laundry: Utility Room, Main Level
Features
- Flooring: Carpet, Tile, Wood
- Doors: Insulated Door(s)
- Windows: Insulated Windows
- Has basement: No
- Attic: Pull Down Stairs
- Fireplace features: Den, Gas Log, Great Room, Propane
Interior area
- Total structure area: 3,499
- Total interior livable area: 3,499 sqft
- Finished area above ground: 3,499
- Finished area below ground: 0
Property
Parking
- Total spaces: 2
- Parking features: Driveway, Attached Garage, Garage Faces Side, Garage on Main Level
- Attached garage spaces: 2
- Has uncovered spaces: Yes
Features
- Levels: One and One Half
- Stories: 1.5
- Patio & porch: Covered, Front Porch, Rear Porch
Lot
- Size: 1.07 Acres
- Dimensions: 125 x 315 x 175 x 310
- Features: Level
Details
- Additional structures: Outbuilding
- Parcel number: 207E009
- Zoning: RR-3
- Special conditions: Standard
Construction
Type & style
- Home type: SingleFamily
- Architectural style: Traditional
- Property subtype: Single Family Residence
Materials
- Brick Full
- Foundation: Crawl Space
- Roof: Shingle
Condition
- New construction: No
- Year built: 2006
Utilities & green energy
- Sewer: Septic Installed
- Water: Well
- Utilities for property: Cable Available, Electricity Connected, Propane
Community & HOA
Community
- Features: Pond
- Security: Carbon Monoxide Detector(s), Security System, Smoke Detector(s)
- Subdivision: Davis Farm
HOA
- Has HOA: Yes
- HOA fee: $450 annually
Location
- Region: Salisbury
Financial & listing details
- Price per square foot: $176/sqft
- Tax assessed value: $432,409
- Date on market: 6/12/2023
- Cumulative days on market: 15 days
- Listing terms: Cash,Conventional,FHA,VA Loan
- Electric utility on property: Yes
- Road surface type: Concrete, Paved
Price history
| Date | Event | Price |
|---|---|---|
| 8/11/2023 | Sold | $615,000-1.6%$176/sqft |
Source:  Canopy MLS as distributed by MLS GRID #4034678 Report a problem Canopy MLS as distributed by MLS GRID #4034678 Report a problem | ||
| 6/12/2023 | Listed for sale | $624,900+81.1%$179/sqft |
Source: Canopy MLS as distributed by MLS GRID #CAR4034678 Report a problem | ||
| 8/4/2017 | Sold | $345,000 |
Source:  Triad MLS #821305 Report a problem Triad MLS #821305 Report a problem | ||
Public tax history
Tax history is unavailable.
Neighborhood: 28147
Nearby homes
- $615,0005 bd4 ba3.5k sqft231 Davis Farm Rd, Salisbury, NC 28147Sold
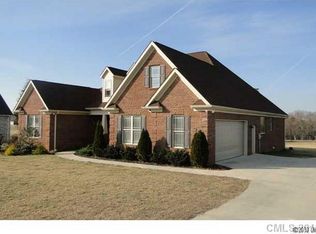
- $552,9003 bd3 ba4k sqft209 Davis Farm Rd, Salisbury, NC 28147Off Market
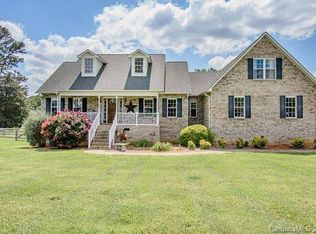
- $631,500-- bd4 ba3k sqft255 Davis Farm Rd, Salisbury, NC 28147Off Market
- $---- bd-- ba-- sqft255 Davis Farm Dr, Salisbury, NC 28147Off Market
- $---- bd-- ba-- sqft209 Davis Farm Dr, Salisbury, NC 28147Off Market
- $563,200-- bd2 ba2.6k sqft165 Fly Fisher Dr, Salisbury, NC 28147Off Market
- $804,1004 bd3 ba3.8k sqft1068 Lizzie Ln, Salisbury, NC 28147Off Market
- $38,250-- bd-- ba-- sqft185 Fly Fisher Dr, Salisbury, NC 28147Off Market
Nearby schools
GreatSchools rating
- 8/10Millbridge Elementary SchoolGrades: K-5Distance: 2.9 mi
- 1/10Southeast Middle SchoolGrades: 6-8Distance: 6.5 mi
- 2/10West Rowan High SchoolGrades: 9-12Distance: 4.9 mi
Schools provided by the listing agent
- Elementary: Millbridge
- Middle: Southeast
- High: West Rowan
Source: Canopy MLS as distributed by MLS GRID. This data may not be complete. We recommend contacting the local school district to confirm school assignments for this home.
Get a cash offer in 3 minutes
Find out how much your home could sell for in as little as 3 minutes with a no-obligation cash offer.
Estimated market value
$666,400
Get a cash offer in 3 minutes
Find out how much your home could sell for in as little as 3 minutes with a no-obligation cash offer.
Estimated market value
$666,400
- North Carolina
- Rowan County
- Salisbury
- 28147
- 231 Davis Farm Dr
Nearby cities
Nearby neighborhoods
Nearby zip codes
Other Salisbury Topics
