Skip main navigation
Sold for $599,990
  • $599,990

    231 Dona Drive, Carthage, NC 28327

    4beds
    2,985sqft
    Single Family Residence
    Built in 2025
    0.47 Acres Lot
    $604,200 Zestimate®
    $201/sqft
    $2,699 Estimated rent

    Home value

    $604,200

    Estimated sales range

    Not available

    $2,699/mo

    Zestimate® history
    Loading
    Loading...

    Owner options

    List your home for rent

    $2,699/mo

    Rent Zestimate®

    Find your next renter with Zillow Rental Manager. Plus, with online applications, you can quickly screen prospective tenants – for free.

    Learn more

    $2,699/mo

    Rent Zestimate®

    Refinance and save

    $4,203/mo

    Est. payment

    Refinancing to a lower rate could help reduce your monthly payments and save thousands over the life of the loan.

    See today's rates

    $4,203/mo

    Est. payment

    Explore your selling options

    Work with a Zillow partner agent

    Leverage their expertise and Zillow's premium Showcase listings to get your home seen by more buyers.

    Get started

    List with your own agent

    Get your home in front of millions of buyers by listing it on Zillow.

    Learn how to do it

    Sell it yourself

    Take full control of how buyers see your home on Zillow by listing For Sale by Owner (FSBO).

    List your home

    What's special

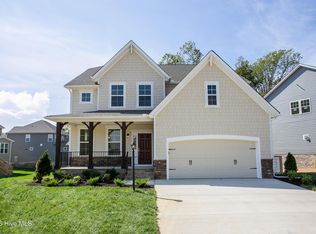
    Special Financing Available! Rates as low as 5.375 on a 30-year fixed conventional loan when using our preferred lender and builder incentives. Offer available on full-price contracts only. Incentives and rates subject to change without notice and are subject to credit approval; not a commitment to lend. Contact builder representative for details and eligibility. MOVE-IN READY! The Grayson designer home with 3-CAR GARAGE sits on Homesite #1, at just under 1/2 acre. The Grayson features loads of flex space, spacious Primary Suite and an open floor plan. If you love to entertain, then you will love the formal dining room that greets you as you enter through the foyer! It has a convenient walkthrough directly into the chef's kitchen. The kitchen boasts a large center island, sleek quartz counters, gas cooking and a walk-in corner pantry. The kitchen opens to the breakfast nook, large family room with fireplace and the sun-filled morning room! Just off the morning room, you'll find your screen porch, ideal for taking in those summer evenings. A private study completes the first floor with a full bath located in the hall. Upstairs, you'll find the beautiful Primary Suite with large walk-in closet and private bath with double vanity. A flexible loft space, three additional bedrooms (one with en-suite bath) and laundry room completes the tour. Conveniently located just 20 minutes from Southern Pines, with easy access to Hwy 22, US 501 and US 1. Enjoy nearby healthcare, shopping, dining and recreational options in the Town of Carthage. Plus, with Fort Bragg just a short drive away, it's an ideal location for military families. (Home is ready now! Photos are from builder's library and shown as an example only. Colors, features and options will vary).

    Zillow last checked:

    Listing updated:

    Listed by:

    Brooke Maples 919-810-0440,

    HHHunt Homes Raleigh Durham LLC,

    Kathy Jo Young 919-235-5880,

    HHHunt Homes Raleigh Durham LLC

    Bought with:

    Ashley Anderson, 332768

    LPT Realty

    Source: Hive MLS,MLS#: 100541048MLS LogoOriginating MLS: Mid Carolina Regional MLS

    Facts & features

    Interior

    Bedrooms & bathrooms
    • Bedrooms: 4
    • Bathrooms: 4
    • Full bathrooms: 4
    Primary bedroom
    • Description: WIC, Private Bath w/ Double Vanity
    • Level: Second
    • Dimensions: 20.2 x 15.6
    Bedroom 2
    • Level: Second
    • Dimensions: 12.3 x 11.6
    Bedroom 3
    • Description: En-suite Bath
    • Level: Second
    • Dimensions: 13.5 x 12.1
    Bedroom 4
    • Description: WIC
    • Level: Second
    • Dimensions: 11.1 x 12.1
    Breakfast nook
    • Level: First
    • Dimensions: 9.11 x 13.2
    Dining room
    • Level: First
    • Dimensions: 11.1 x 12.1
    Family room
    • Description: Fireplace
    • Level: First
    • Dimensions: 15 x 20.3
    Kitchen
    • Description: Island, Quartz, Gas Cooking, Pantry
    • Level: First
    • Dimensions: 10.2 x 13.8
    Laundry
    • Level: Second
    Office
    • Level: First
    • Dimensions: 11.3 x 11.1
    Other
    • Description: Loft
    • Level: Second
    • Dimensions: 13.5 x 14.1
    Sunroom
    • Description: Morning Room
    • Level: First
    • Dimensions: 9.8 x 13.4
    Heating
    • Electric, Forced Air, Heat Pump
    Cooling
    • Central Air
    Appliances
    • Included: Gas Cooktop, Built-In Microwave, Dishwasher
    • Laundry: Laundry Room
    Features
    • Walk-in Closet(s), High Ceilings, Entrance Foyer, Kitchen Island, Pantry, Walk-in Shower, Walk-In Closet(s)
    • Flooring: LVT/LVP, Carpet, Tile
    • Basement: None
    • Attic: Pull Down Stairs
    Interior area
    • Total structure area: 2,985
    • Total interior livable area: 2,985 sqft

    Property

    Parking
    • Total spaces: 3
    • Parking features: Garage Faces Side, Attached, Garage Door Opener
    • Has attached garage: Yes
    Features
    • Levels: Two
    • Stories: 2
    • Patio & porch: Porch, Screened
    • Fencing: None
    • Has view: Yes
    • View description: See Remarks
    • Frontage type: See Remarks
    Lot
    • Size: 0.47 Acres
    • Dimensions: 89 x 214 x 82 x 235
    Details
    • Parcel number: 00000989
    • Zoning: N/A
    • Special conditions: Standard

    Construction

    Type & style
    • Home type: SingleFamily
    • Property subtype: Single Family Residence
    Materials
    • Brick Veneer, Vinyl Siding
    • Foundation: Crawl Space
    • Roof: Shingle
    Condition
    • New construction: Yes
    • Year built: 2025

    Utilities & green energy

    • Sewer: Public Sewer
    • Water: Public
    • Utilities for property: Water Available

    Community & neighborhood

    Location
    • Region: Carthage
    • Subdivision: Tyson's Trail Estates

    HOA & financial

    HOA
    • Has HOA: Yes
    • HOA fee: $720 annually
    • Amenities included: See Remarks
    • Association name: Esteban 61-16, LLC
    • Association phone: 206-999-8993

    Other

    Other facts
    • Listing agreement: Exclusive Agency
    • Listing terms: Cash,Conventional,USDA Loan,VA Loan

    Price history

    DateEventPrice
    3/16/2026Sold$599,990$201/sqft
    Source: Hive MLS #100541048 Report a problem
    1/24/2026Pending sale$599,990$201/sqft
    Source: Doorify MLS #10135968 Report a problem
    8/7/2025Listed for sale$599,990$201/sqft
    Source: Hive MLS #100523638 Report a problem
    8/7/2025Listing removed$599,990$201/sqft
    Source: Hive MLS #100505116 Report a problem
    7/1/2025Price change$599,990-2.4%$201/sqft
    Source: Hive MLS #100505116 Report a problem
    5/2/2025Listed for sale$614,990$206/sqft
    Source: Doorify MLS #10093665 Report a problem

    Public tax history

    Tax history is unavailable.

    Neighborhood: 28327

    Nearby schools

    GreatSchools rating
    Schools provided by the listing agent
    • Elementary: Carthage Elementary
    • Middle: New Century Middle
    • High: Union Pines High

    Source: Hive MLS. This data may not be complete. We recommend contacting the local school district to confirm school assignments for this home.

    Get a cash offer in 3 minutes
    Find out how much your home could sell for in as little as 3 minutes with a no-obligation cash offer.
    Estimated market value
    $604,200
    Get a cash offer in 3 minutes
    Find out how much your home could sell for in as little as 3 minutes with a no-obligation cash offer.
    Estimated market value
    $604,200