Skip main navigation
Sold for $999,999
  • $999,999

    231 Doris Avenue, Franklin Square, NY 11010

    6beds
    2,831sqft
    Single Family Residence, Residential
    Built in 1956
    7,200 Square Feet Lot
    $1,124,000 Zestimate®
    $353/sqft
    $5,304 Estimated rent

    Home value

    $1,124,000

    $1.05M - $1.20M

    $5,304/mo

    Zestimate® history
    Loading
    Loading...

    Owner options

    List your home for rent

    $5,304/mo

    Rent Zestimate®

    Find your next renter with Zillow Rental Manager. Plus, with online applications, you can quickly screen prospective tenants – for free.

    Learn more

    $5,304/mo

    Rent Zestimate®

    Refinance and save

    $6,581/mo

    Est. payment

    Refinancing to a lower rate could help reduce your monthly payments and save thousands over the life of the loan.

    See today's rates

    $6,581/mo

    Est. payment

    Explore your selling options

    Work with a Zillow partner agent

    Leverage their expertise and Zillow's premium Showcase listings to get your home seen by more buyers.

    Get started

    List with your own agent

    Get your home in front of millions of buyers by listing it on Zillow.

    Learn how to do it

    Sell it yourself

    Take full control of how buyers see your home on Zillow by listing For Sale by Owner (FSBO).

    List your home

    What's special

    Multi level deckEnormous primary bedroomLaundry roomPavered patioCustom crown moldingWalk in closetPrivate driveway
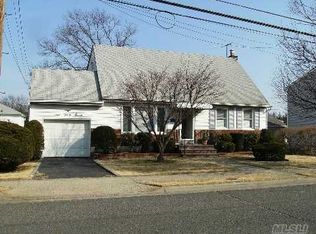
    This Stunning Mid Block Colonial Features A Formal Living Room, Formal Dining Room With Custom Crown Molding, Shadow Boxes & Chair Rails, Hardwood Floors Throughout, Open Concept Eat In Kitchen With Sliders Leading To A Large Multi Level Deck, All Stainless Steel Appliances, Double Oven, Cherry Wood Cabinets With Under Counter Lighting. Large Family Room, Large Office/Possible Bedroom, Full Bathroom With Large Soaking Tub, Private Entrance Studio/Office/Mud Room With Plenty Of Closets. 2nd Floor Features An Enormous Primary Bedroom With Tray Ceilings Hardwood Floors & Large Walk In Closet, 2 Additional Large Bedroom, Full Bathroom With Large Soaking Tub & Built In Linen Closet. Ground Level Rear Entrance Leads To In Law Suite Featuring A Living Room, Summer Kitchen, 2 Bedrooms, Full Bathroom With Stall Shower, Laundry Room, Utilities, 4 Zone Heating System, 5 Mini Splits Heat & air Conditioning, 2nd Floor Central Air Conditioning 2 Years New, Brand New Boiler, Upgraded 200 AMP Service, 6 Zone In Ground Sprinklers. Exterior Features Private Driveway With Side By Side Parking, Huge Fenced In Backyard With Pavered Patio, Multi Level Deck & Large Storage Shed.

    Zillow last checked:

    Listing updated:

    Listed by:

    Denise M. Byrne SRS MRP CBR C2EX 516-724-2618,

    Fresh Start Properties LLC 516-775-0043,

    Daniel P. Byrne RSSP CBR SRS MRP C 516-724-2619,

    Fresh Start Properties LLC

    Bought with:

    Daniel P. Byrne RSSP CBR SRS MRP C, 10491201410

    Fresh Start Properties LLC

    Source: OneKey® MLS as distributed by MLS GRID,MLS#: 846789MLS Logo

    Facts & features

    Interior

    Bedrooms & bathrooms
    • Bedrooms: 6
    • Bathrooms: 3
    • Full bathrooms: 3
    Other
    • Description: Primary Bedroom With Tray Ceiling, Large Walk In Closet, 2 Additional Large Bedrooms, Full Bathroom With large Soaking Tub & Built In Linen Closet
    • Level: Second
    Other
    • Description: Outside Entrance, Living Room, Summer Kitchen, 2 Bedrooms, Full Bathroom, Laundry Room, Utilites
    • Level: Lower
    Other
    • Description: Living Room, Formal Dining Room, Eat In Kitchen, Family Room, Office/Bedroom, Private Side Entrance Studio/Office/Mud Room
    • Level: First
    Heating
    • Oil
    Cooling
    • Central Air, Ductless
    Appliances
    • Included: Dishwasher, Dryer, Electric Cooktop, Electric Oven, Electric Water Heater, Oven, Refrigerator, Stainless Steel Appliance(s), Washer
    Features
    • Crown Molding, Eat-in Kitchen, Formal Dining, In-Law Floorplan, Open Floorplan, Recessed Lighting, Tray Ceiling(s)
    • Flooring: Hardwood
    • Basement: Finished
    • Attic: Full
    • Has fireplace: No
    Interior area
    • Total structure area: 2,831
    • Total interior livable area: 2,831 sqft

    Property

    Parking
    • Total spaces: 2
    • Parking features: Driveway
    • Has uncovered spaces: Yes
    Features
    • Levels: Tri-Level
    Lot
    • Size: 7,200 Square Feet
    Details
    • Parcel number: 2089350530001130
    • Special conditions: None

    Construction

    Type & style
    • Home type: SingleFamily
    • Architectural style: Colonial
    • Property subtype: Single Family Residence, Residential
    Materials
    • Advanced Framing Technique
    Condition
    • Year built: 1956

    Utilities & green energy

    • Sewer: Public Sewer
    • Water: Private
    • Utilities for property: Electricity Connected

    Community & HOA

    HOA
    • Has HOA: No
    Location
    • Region: Franklin Square

    Financial & listing details

    • Price per square foot: $353/sqft
    • Tax assessed value: $673
    • Annual tax amount: $14,779
    • Date on market: 4/9/2025
    • Cumulative days on market: 18 days
    • Listing agreement: Exclusive Right To Sell
    • Electric utility on property: Yes

    Price history

    DateEventPrice
    7/11/2025Sold$999,999+3.2%$353/sqft
    Source: OneKey® MLS as distributed by MLS GRID #846789 Report a problem
    5/10/2025Pending sale$969,000$342/sqft
    Source: OneKey® MLS as distributed by MLS GRID #846789 Report a problem
    4/27/2025Listing removed$969,000$342/sqft
    Source: OneKey® MLS as distributed by MLS GRID #846789 Report a problem
    4/9/2025Listed for sale$969,000+32.7%$342/sqft
    Source: OneKey® MLS as distributed by MLS GRID #846789 Report a problem
    3/24/2021Listing removed--
    Source: Owner Report a problem
    5/30/2018Sold$730,000-5.8%$258/sqft
    Source: Public Record Report a problem
    2/16/2018Listing removed$775,000$274/sqft
    Source: Owner Report a problem
    1/23/2018Price change$775,000+3.5%$274/sqft
    Source: Owner Report a problem
    12/29/2017Listed for sale$749,000+78.3%$265/sqft
    Source: John Savoretti Realty #2994588 Report a problem
    4/5/2004Sold$420,000$148/sqft
    Source: Public Record Report a problem

    Public tax history

    YearProperty taxesTax assessment
    2024-- $673
    2023-- $673
    2022-- $673
    2021$16,413 -45.8%--
    2020$30,296 +536.8%$1,022 -20.7%
    2019$4,757 $1,288
    2018$4,757 +4.1%$1,288
    2017$4,571 +9.4%$1,288
    2016$4,179 +1.4%$1,288
    2015$4,123 +43.3%$1,288 +33.5%
    2013$2,877 +2.3%$965
    2012$2,812 $965 -0.5%
    2011-- $970 -2.2%
    2010-- $992 -17.1%
    2009-- $1,196 -5.7%
    2008-- $1,268 +4.2%
    2006-- $1,217 -34.2%
    2005-- $1,849 -40.8%
    2004-- $3,124
    2003-- $3,124 -52.7%
    2002-- $6,600
    2001-- $6,600
    2000-- $6,600
    Find assessor info on the county website

    Neighborhood: 11010

    Nearby schools

    GreatSchools rating
    Schools provided by the listing agent
    • Elementary: Polk Street School
    • High: Contact Agent

    Source: OneKey® MLS as distributed by MLS GRID. This data may not be complete. We recommend contacting the local school district to confirm school assignments for this home.

    Get a cash offer in 3 minutes
    Find out how much your home could sell for in as little as 3 minutes with a no-obligation cash offer.
    Estimated market value
    $1,124,000
    Get a cash offer in 3 minutes
    Find out how much your home could sell for in as little as 3 minutes with a no-obligation cash offer.
    Estimated market value
    $1,124,000