More space, more parking and more possibilities in the heart of Outlook! Welcome to 231 Douglass Street, a sprawling 1.5 storey home offering 1,413 sqft, 3 bedrooms, 2 bathrooms and an incredibly versatile layout with room for the whole family. The main floor offers a spacious kitchen, large dining area, comfortable living room, primary bedroom with tons of closet space, second bedroom, 4-piece bathroom, bonus room, laundry and mudroom, while the upper level provides another generous bedroom and 3-piece bathroom. Outside is where this property really sets itself apart. Situated on a large lot, there is an impressive amount of usable outdoor space with front and back lawns, mature trees and shrubs, fenced yard space, patio and deck areas, plus an exceptional amount of parking. A detached double garage, substantial driveway and a total of five off-street parking spaces provide plenty of room for vehicles, toys, projects and storage. Outlook, the town itself, offers a welcoming Saskatchewan community beautifully situated along the South Saskatchewan River, less than an hour south of Saskatoon and just a short drive from Lake Diefenbaker. If you've been looking for an affordable home with serious square footage, outstanding parking and garage space, a great yard and small-town Saskatchewan living with amenities close at hand, 231 Douglass Street deserves a look.
Active under contract
C$129,900
231 Douglass Street, Outlook, SK S0L 2N0
3beds
2baths
1,413sqft
Single Family Residence
Built in 1910
5,998 Square Feet Lot
$-- Zestimate®
C$92/sqft
C$-- HOA
What's special
Spacious kitchenLarge dining areaBonus roomLaundry and mudroomLarge lotUsable outdoor spaceFront and back lawns
- 14 days
- 22
- 1
Zillow last checked:
Listing updated:
Listed by:
Brittany M Smith,
JUST B REALty
Source: Saskatchewan REALTORS® Association,MLS®#: SK049839Originating MLS®#: Saskatchewan REALTORS Association
Facts & features
Interior
Bedrooms & bathrooms
- Bedrooms: 3
- Bathrooms: 2
Primary bedroom
- Description: Flooring: Laminate
- Level: Main
Bedroom
- Description: Flooring: Laminate
- Level: Main
- Dimensions: x 7.00
Bedroom
- Description: Flooring: Vinyl
- Level: Second
Bathroom
- Description: Flooring: Vinyl
- Features: Four Piece Bathroom
- Level: Main
Bathroom
- Description: Flooring: Vinyl
- Features: Three Piece Bathroom
- Level: Second
Bonus room
- Description: Flooring: Laminate
- Level: Main
Dining room
- Description: Flooring: Laminate
- Level: Main
Kitchen
- Description: Flooring: Vinyl
- Level: Main
Laundry
- Description: Flooring: Vinyl
- Level: Main
- Dimensions: x 7.00
Living room
- Description: Flooring: Laminate
- Level: Main
Mud room
- Description: Flooring: Vinyl
- Level: Main
Heating
- Forced Air, Natural Gas
Appliances
- Included: Gas Water Heater, Water Softener, Dryer, Freezer, Microwave, Portable Air Conditioning Unit(s), Portable Dishwasher, Refrigerator, Stove, Washer
Features
- Window Treatments
- Windows: Window Treatments
- Basement: Crawl Space,Other,Partial,Unfinished,Sump Pump
Interior area
- Total interior livable area: 1,413 sqft
Property
Parking
- Total spaces: 5
- Parking features: Concrete, Driveway, Detached, Two Car Garage, Gravel, Parking Pad, Garage Door Opener
- Garage spaces: 2
- Has uncovered spaces: Yes
- Details: Concrete Drive, Gravel Drive,
Features
- Patio & porch: Deck, Patio
- Fencing: Fenced
Lot
- Size: 5,998 Square Feet
- Dimensions: 50.00 x 119.95
- Features: Back Yard, Front Yard, Trees
Construction
Type & style
- Home type: SingleFamily
- Architectural style: One and One Half Story
- Property subtype: Single Family Residence
Materials
- Wood Siding
- Roof: Asphalt,Shingle
Condition
- Year built: 1910
Community & HOA
Location
- Region: Outlook
Financial & listing details
- Price per square foot: C$92/sqft
- Annual tax amount: C$2,425
- Date on market: 9/28/2026
- Ownership: Freehold
Price history
| Date | Event | Price |
|---|---|---|
| 10/8/2026 | Contingent | C$129,900C$92/sqft |
Source: Saskatchewan REALTORS® Association #SK049839 Report a problem | ||
| 9/29/2026 | Listed for sale | C$129,900C$92/sqft |
Source: Saskatchewan REALTORS® Association #SK049839 Report a problem | ||
Public tax history
Tax history is unavailable.
Climate risks
Neighborhood: S0L
Nearby schools
GreatSchools rating
No schools nearby
We couldn't find any schools near this home.

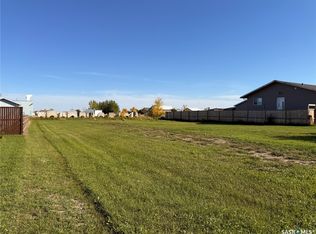

Similar homes
- C$124,9002 bd1 ba740 sqft304 McTavish Street, Outlook, SK S0L 2N0For Sale
 MLS ID #SK050221, Jocelyne G Petryshyn, RE/MAX Shoreline Realty. Saskatchewan REALTORS® Association
 - C$139,9003 bd1 ba1.2k sqft425 Park Avenue, Outlook, SK S0L 2N0For Sale
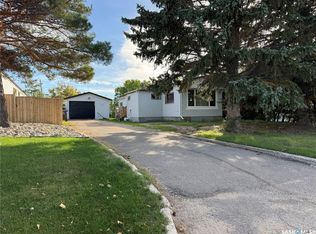 MLS ID #SK049894, Jocelyne G Petryshyn, RE/MAX Shoreline Realty. Saskatchewan REALTORS® Association
