Amazing Contemporary Loft style 3 story townhome with 2 car garage in gated community in downtown Las Vegas. Over $67,000 extra spent on custom upgrades such as whole house water filter system, custom glass railing, custom, steel locking security doors, custom flooring including lower-level epoxy flooring. 18' vaulted ceiling add to the spacious open floorplan. Great kitchen with stainless steel appliances and granite counters. Oversized primary bedroom and bath with double sinks and huge shower. The primary and guest bedrooms are on separate floors with attached baths - makes a great separate rental or guest quarters! The private outdoor space is perfect for entertaining or just to relax. A turnkey property in the heart of Downtown with the restaurants, coffee shops Bars and music.
Active
$470,000
231 Dougram Ave, Las Vegas, NV 89101
2beds
1,877sqft
Townhouse
Built in 2014
1,306 Square Feet Lot
$460,200 Zestimate®
$250/sqft
$200/mo HOA
What's special
Gated communityDouble sinksCustom glass railingSpacious open floorplanHuge shower
- 173 days |
- 65 |
- 1 |
Zillow last checked:
Listing updated:
Listed by:
Roxanne Miller S.0051712 702-795-4663,
Black & Cherry Real Estate
Source: LVR,MLS#: 2751382 Originating MLS: Greater Las Vegas Association of Realtors Inc
Originating MLS: Greater Las Vegas Association of Realtors IncFacts & features
Interior
Bedrooms & bathrooms
- Bedrooms: 2
- Bathrooms: 2
- Full bathrooms: 1
- 3/4 bathrooms: 1
Primary bedroom
- Description: Pbr Separate From Other,Upstairs,Walk-In Closet(s)
- Dimensions: 17X13
Bedroom 2
- Description: Closet
- Dimensions: 13X9
Primary bathroom
- Description: Double Sink
Great room
- Description: Vaulted Ceiling
- Dimensions: 16X32
Kitchen
- Description: Island,Pantry,Stainless Steel Appliances
Heating
- Central, Gas
Cooling
- Central Air, Electric, High Efficiency
Appliances
- Included: Convection Oven, Dryer, Dishwasher, Disposal, Instant Hot Water, Microwave, Refrigerator, Washer
- Laundry: Gas Dryer Hookup, Main Level, Laundry Room
Features
- Bedroom on Main Level, Ceiling Fan(s), Window Treatments
- Flooring: Bamboo, Other, Tile
- Windows: Blinds, Tinted Windows
- Number of fireplaces: 1
- Fireplace features: Gas, Outside
Interior area
- Total structure area: 1,877
- Total interior livable area: 1,877 sqft
Video & virtual tour
Property
Parking
- Total spaces: 2
- Parking features: Attached, Garage, Garage Door Opener, Private, Guest
- Attached garage spaces: 2
Features
- Stories: 3
- Patio & porch: Balcony, Patio
- Exterior features: Balcony, Patio, Private Yard, Water Feature
- Fencing: Back Yard,Metal
- Has view: Yes
- View description: None
Lot
- Size: 1,306 Square Feet
- Features: Desert Landscaping, Landscaped, < 1/4 Acre
Details
- Parcel number: 13935816048
- Zoning description: Multi-Family,Single Family
- Horse amenities: None
Construction
Type & style
- Home type: Townhouse
- Architectural style: Three Story
- Property subtype: Townhouse
- Attached to another structure: Yes
Materials
- Block, Stucco
- Roof: Metal
Condition
- Resale
- Year built: 2014
Utilities & green energy
- Electric: Photovoltaics None
- Sewer: Public Sewer
- Water: Public
- Utilities for property: Above Ground Utilities, Cable Available
Green energy
- Energy efficient items: Windows
Community & HOA
Community
- Security: Controlled Access, Gated Community
- Subdivision: Fremont Street Loft Homes
HOA
- Has HOA: Yes
- Amenities included: Gated, Security
- HOA fee: $148 monthly
- HOA name: Freemont St Loft
- HOA phone: 702-988-0321
- Second HOA fee: $52 monthly
Location
- Region: Las Vegas
Financial & listing details
- Price per square foot: $250/sqft
- Tax assessed value: $381,626
- Annual tax amount: $2,524
- Date on market: 1/29/2026
- Listing agreement: Exclusive Right To Sell
- Listing terms: Cash,Conventional,FHA,VA Loan
- Ownership: Townhouse
Estimated market value
$460,200
$437,000 - $483,000
$2,238/mo
Price history
| Date | Event | Price |
|---|---|---|
| 1/29/2026 | Listed for sale | $470,000$250/sqft |
Source:  LVR #2751382 Report a problem LVR #2751382 Report a problem | ||
| 9/30/2024 | Listing removed | $470,000$250/sqft |
Source: LVR #2575996 Report a problem | ||
| 4/16/2024 | Listed for sale | $470,000-1.1%$250/sqft |
Source: LVR #2575996 Report a problem | ||
| 3/23/2024 | Listing removed | -- |
Source: LVR #2535735 Report a problem | ||
| 11/16/2023 | Listing removed | $475,000$253/sqft |
Source: LVR #2535735 Report a problem | ||
| 10/18/2023 | Listed for sale | $475,000$253/sqft |
Source: LVR #2535735 Report a problem | ||
| 8/29/2023 | Listing removed | -- |
Source: Owner Report a problem | ||
| 5/31/2023 | Listed for sale | $475,000+28.4%$253/sqft |
Source: Owner Report a problem | ||
| 1/20/2021 | Listing removed | $369,999$197/sqft |
Source:  LVR #2236992 Report a problem LVR #2236992 Report a problem | ||
| 10/5/2020 | Price change | $369,999-1.3%$197/sqft |
Source: Congress Realty #2236992 Report a problem | ||
| 6/24/2020 | Price change | $375,000-2.6%$200/sqft |
Source: Congress Realty #2182804 Report a problem | ||
| 4/20/2020 | Price change | $385,000-3.7%$205/sqft |
Source: Congress Realty #2182804 Report a problem | ||
| 12/10/2019 | Listed for sale | $399,999+86%$213/sqft |
Source: Owner Report a problem | ||
| 5/5/2014 | Sold | $215,000$115/sqft |
Source: LVR #1383380 Report a problem | ||
Public tax history
| Year | Property taxes | Tax assessment |
|---|---|---|
| 2026 | $2,678 +3% | $133,569 +3.9% |
| 2025 | $2,599 +3% | $128,583 +5.9% |
| 2024 | $2,524 +3% | $121,412 +6.1% |
| 2023 | $2,451 +3% | $114,461 +20% |
| 2022 | $2,379 +3% | $95,370 -3% |
| 2021 | $2,310 +3% | $98,294 +18.4% |
| 2020 | $2,242 +3% | $83,033 +8.4% |
| 2019 | $2,177 +5.7% | $76,626 |
| 2018 | $2,060 | $76,626 +2.6% |
| 2017 | $2,060 | $74,696 +2.5% |
| 2016 | $2,060 +0.2% | $72,851 +3% |
| 2015 | $2,055 +3.1% | $70,718 +573.5% |
| 2014 | $1,994 | $10,500 |
Find assessor info on the county website
Monthly payment
Est. payment
Payment breakdown
Explore the cost of this home by adjusting the details. Changes won't be saved.Climate risks
Neighborhood: Downtown East
Nearby schools
GreatSchools rating
- 4/10Howard E Hollingsworth Elementary SchoolGrades: PK-5Distance: 0.3 mi
- 3/10Roy West Martin Middle SchoolGrades: 6-8Distance: 0.7 mi
- 1/10Valley High SchoolGrades: 9-12Distance: 1.5 mi
Schools provided by the listing agent
- Elementary: Hollingswoth, Howard,Hollingswoth, Howard
- Middle: Fremont John C.
- High: Valley
Source: LVR. This data may not be complete. We recommend contacting the local school district to confirm school assignments for this home.
- $398,1002 bd2 ba2k sqft231 Dougram Ave #231, Las Vegas, NV 89101Off Market

- $362,2002 bd2 ba1.6k sqft235 Dougram Ave, Las Vegas, NV 89101Off Market
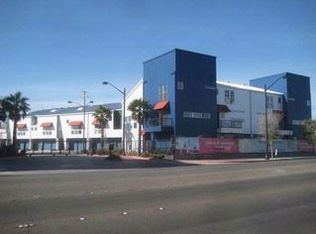
- $376,8002 bd2 ba1.8k sqft227 Dougram Ave, Las Vegas, NV 89101Off Market
- $385,6002 bd2 ba1.9k sqft2006 Yaupon Ave, Las Vegas, NV 89101Off Market

- $343,9002 bd2 ba1.6k sqft223 Dougram Ave, Las Vegas, NV 89101Off Market
- $399,3004 bd4 ba2.1k sqft2002 Yaupon Ave, Las Vegas, NV 89101Off Market
- $356,4002 bd3 ba1.8k sqft234 Dougram Ave, Las Vegas, NV 89101Off Market
- $310,0002 bd2 ba1.6k sqft2007 Pin Oak Ave, Las Vegas, NV 89101Pending
A local agent can set up tours, give advice and negotiate with sellers.
Similar homes
- $489,0002 bd2 ba984 sqftJUHL, Las Vegas, NV 89101For Sale
 MLS ID #2791714, Jonathan Magno, North American Realty of NV. LVR
 - $379,9002 bd2 ba1.8k sqft1998 Lewis Ave, Las Vegas, NV 89101New Construction
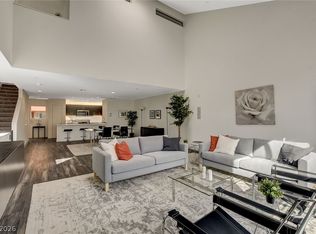 MLS ID #2787522, Lindsey Butler, Lindsey Butler Real Estate. LVR
 - $379,9003 bd2 ba1.8k sqft2002 Lewis Ave, Las Vegas, NV 89101New Construction
 MLS ID #2787524, Lindsey Butler, Lindsey Butler Real Estate. LVR
 - $444,9002 bd2 ba1.1k sqftJUHL, Las Vegas, NV 89101For Sale
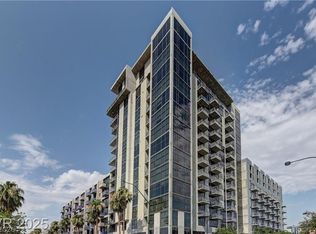 MLS ID #2786475, Sherri Lewis, Vegas Living Realty and Manage. LVR
 - $395,0004 bd3 ba1.7k sqft1408 E Carson Ave, Las Vegas, NV 89101For SaleMLS ID #2763163, Miles McCormick, LPT Realty, LLC. LVR
- $470,0004 bd3 ba2.1k sqft3400 Sioux Way, Las Vegas, NV 89169For SaleMLS ID #2797128, Ricardo Ruiz, Signature Real Estate Group. LVR
- $499,9993 bd2 ba1.5k sqft3983 Redwood St, Las Vegas, NV 89103For SaleMLS ID #2800983, Barbaro L. Carmona, Signature Real Estate Group. LVR
- $359,9953 bd3 ba1.5k sqft608 Tam O Shanter, Las Vegas, NV 89109For SaleMLS ID #2798784, Kevin Goujon, Infinity Brokerage. LVR
- $424,9002 bd3 ba1.8k sqftREGENCY TOWERS, Winchester, NV 89109For SaleMLS ID #2797328, Donovan Reyes, Galindo Group Real Estate. LVR
- $610,0002 bd2 ba1.3k sqftJUHL, Las Vegas, NV 89101For SaleMLS ID #2776042, Sharlynn Roberts, Real Broker LLC. LVR
- $474,9993 bd2 ba1.9k sqft8925 W Flamingo Rd Unit 307, Las Vegas, NV 89147For SaleMLS ID #2766935, Bryan G. Lebo, Luxury Estates International. LVR
- $349,9002 bd2 ba1.3k sqft700 Tam O Shanter, Las Vegas, NV 89109For SaleMLS ID #2786907, Alla Skatov, ERA Brokers Consolidated. LVR
- $390,0002 bd2 ba1.1k sqftTHE OGDEN, Las Vegas, NV 89106For SaleMLS ID #2752633, Heidi L. Williams, Serhant. LVR
- $424,9904 bd2 ba1.7k sqft2632 Rainbow Glow St, North Las Vegas, NV 89030For SaleMLS ID #2796653, Stacey E. Sharpe, The Agency Las Vegas. LVR
- $480,0002 bd2 ba1.1k sqftPANORAMA TOWERS, Paradise Town, NV 89103For SaleMLS ID #2769965, Christopher Sugden, Key Realty Southwest LLC. LVR
- $564,9953 bd2 ba1.6k sqft3424 Calle De Corrida, Las Vegas, NV 89102For SaleMLS ID #2798996, Kevin Goujon, Infinity Brokerage. LVR
- $500,0003 bd2 ba1.5k sqft1305 Ossa St, Henderson, NV 89052For SaleMLS ID #2801404, Christine E. Krasn, Keller Williams MarketPlace. LVR
- $480,0003 bd3 ba2.5k sqft2608 Ironside Dr, Las Vegas, NV 89108For SaleMLS ID #2786849, Lisa A. Wilson, Simply Vegas. LVR
- $448,4442 bd3 ba1.6k sqft2387 San Siro St, Henderson, NV 89044For SaleMLS ID #2797669, Elizabeth M. Citores, Keller Williams MarketPlace. LVR
- $579,0005 bd3 ba2k sqft2200 Santa Ynez Dr, Las Vegas, NV 89104For SaleMLS ID #2760842, Barbaro L. Carmona, Signature Real Estate Group. LVR
