Skip main navigation
Closed
  • $273,180

    231 Dupont Dr #16, Cartersville, GA 30121

    3beds
    1,629sqft
    Townhouse
    Built in 2024
    -- sqft lot
    $270,300 Zestimate®
    $168/sqft
    $1,997 Estimated rent

    Home value

    $270,300

    $257,000 - $284,000

    $1,997/mo

    Zestimate® history
    Loading
    Loading...

    Owner options

    List your home for rent

    $1,997/mo

    Rent Zestimate®

    Find your next renter with Zillow Rental Manager. Plus, with online applications, you can quickly screen prospective tenants – for free.

    Learn more

    $1,997/mo

    Rent Zestimate®

    Refinance and save

    $2,680/mo

    Est. payment

    Refinancing to a lower rate could help reduce your monthly payments and save thousands over the life of the loan.

    See today's rates

    $2,680/mo

    Est. payment

    Explore your selling options

    Work with a Zillow partner agent

    Leverage their expertise and Zillow's premium Showcase listings to get your home seen by more buyers.

    Get started

    List with your own agent

    Get your home in front of millions of buyers by listing it on Zillow.

    Learn how to do it

    Sell it yourself

    Take full control of how buyers see your home on Zillow by listing For Sale by Owner (FSBO).

    List your home

    What's special

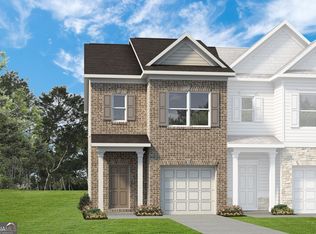
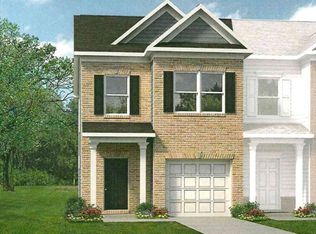
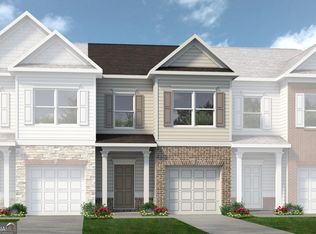
    The Suwanee plan in Highland Crossing by Smith Douglas Homes a new community in Cartersville. Look no further than this townhome inspiring easy maintenance living that will be move in ready July 2024! This three bedroom two and one half bath townhome features a welcoming entry foyer, upgraded LVP flooring, an expansive combo dining-family room and a generous size kitchen upgraded cabinets, and a pantry. Follow the open iron staircase to the second story that leads to a generous Owner's suite, two guest bedrooms, shared full bath and laudry room. Both stories have 9ft ceiling heights. Photos are representative of plan not of actual home being built. Ask about our Seller incentives with use of preferred lender.

    Zillow last checked:

    Listing updated:

    Listed by:

    Pete J Miller 470-330-6687,

    SDC Realty,

    Connie Dean 404-357-8922,

    SDC Realty

    Bought with:

    Luz S Ramirez, 372850

    Keller Williams Realty Cityside

    Source: GAMLS,MLS#: 10332610MLS Logo

    Facts & features

    Interior

    Bedrooms & bathrooms
    • Bedrooms: 3
    • Bathrooms: 3
    • Full bathrooms: 2
    • 1/2 bathrooms: 1
    Rooms
    • Room types: Family Room, Foyer
    Kitchen
    • Features: Kitchen Island, Pantry, Solid Surface Counters
    Heating
    • Electric
    Cooling
    • Central Air
    Appliances
    • Included: Dishwasher, Microwave
    • Laundry: Upper Level
    Features
    • Double Vanity, High Ceilings
    • Flooring: Carpet
    • Basement: None
    • Has fireplace: No
    • Common walls with other units/homes: 2+ Common Walls
    Interior area
    • Total structure area: 1,629
    • Total interior livable area: 1,629 sqft
    • Finished area above ground: 1,629
    • Finished area below ground: 0

    Property

    Parking
    • Total spaces: 1
    • Parking features: Garage
    • Has garage: Yes
    Features
    • Levels: Two
    • Stories: 2
    • Body of water: None
    Lot
    • Features: Cul-De-Sac, Level
    Details
    • Parcel number: 0.0

    Construction

    Type & style
    • Home type: Townhouse
    • Architectural style: Traditional
    • Property subtype: Townhouse
    • Attached to another structure: Yes
    Materials
    • Brick
    • Foundation: Slab
    • Roof: Composition
    Condition
    • Under Construction
    • New construction: Yes
    • Year built: 2024
    Details
    • Warranty included: Yes

    Utilities & green energy

    • Sewer: Public Sewer
    • Water: Public
    • Utilities for property: Electricity Available, Sewer Available, Water Available

    Community & HOA

    Community
    • Features: Sidewalks, Street Lights
    • Security: Smoke Detector(s)
    • Subdivision: Highland Crossing
    HOA
    • Has HOA: Yes
    • Services included: Maintenance Grounds, Management Fee
    • HOA fee: $1,020 annually
    Location
    • Region: Cartersville

    Financial & listing details

    • Price per square foot: $168/sqft
    • Annual tax amount: $1
    • Date on market: 7/5/2024
    • Listing agreement: Exclusive Right To Sell
    • Listing terms: Cash,Conventional,FHA,VA Loan
    • Electric utility on property: Yes

    Price history

    DateEventPrice
    7/25/2024Sold$273,180$168/sqft
    Source: GAMLS #10332610 Report a problem
    7/5/2024Pending sale$273,180$168/sqft
    Source: FMLS GA #7415884 Report a problem
    7/5/2024Listed for sale$273,180$168/sqft
    Source: FMLS GA #7415884 Report a problem
    7/5/2024Pending sale$273,180$168/sqft
    Source: GAMLS #10332610 Report a problem

    Public tax history

    Tax history is unavailable.

    Neighborhood: 30121

    Nearby schools

    GreatSchools rating
    Schools provided by the listing agent
    • Elementary: Cloverleaf
    • Middle: Red Top
    • High: Woodland

    Source: GAMLS. This data may not be complete. We recommend contacting the local school district to confirm school assignments for this home.

    Get a cash offer in 3 minutes
    Find out how much your home could sell for in as little as 3 minutes with a no-obligation cash offer.
    Estimated market value
    $270,300
    Get a cash offer in 3 minutes
    Find out how much your home could sell for in as little as 3 minutes with a no-obligation cash offer.
    Estimated market value
    $270,300