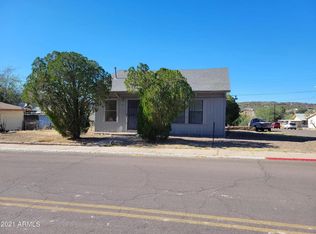
As you step inside, you'll be greeted by a warm and inviting living space, ideal for both relaxation and entertainment. The kitchen features modern appliances and ample counter space. The adjacent dining area is perfect for family meals or hosting gatherings with friends. The three bedrooms provide plenty of room for personalization, whether you're creating a cozy sanctuary or a vibrant space for the little ones. The single bathroom is thoughtfully designed for functionality and style. This home is situated in a desirable location, offering easy access to local amenities, schools, and parks. The spacious backyard provides a private retreat, perfect for outdoor activities and enjoying the Arizona sunshine. Come see this project property today!
For sale
Price cut: $4K (10/21)
$69,000
231 E SECOND Avenue, Hayden, AZ 85135
3beds
1,211sqft
Single Family Residence
Built in 1950
4,789 Square Feet Lot
$-- Zestimate®
$57/sqft
$-- HOA
What's special
Spacious backyardOutdoor activitiesPrivate retreatModern appliancesAmple counter spaceDining areaSingle bathroom
- 564 days
- 190
- 17
Zillow last checked:
Listing updated:
Listed by:
Veronica Tewksbury 602-291-9316,
4 Sons Realty E.S.V.C. LLC
Source: ARMLS,MLS#: 6847307
Facts & features
Interior
Bedrooms & bathrooms
- Bedrooms: 3
- Bathrooms: 1
- Full bathrooms: 1
Heating
- Electric
Cooling
- Evaporative Cooling
Appliances
- Included: Dryer, Washer, Refrigerator
Features
- Eat-in Kitchen
- Flooring: Laminate, Wood
- Windows: Double Pane Windows
- Has basement: No
- Number of fireplaces: 1
Interior area
- Total structure area: 1,211
- Total interior livable area: 1,211 sqft
Property
Parking
- Total spaces: 1
- Parking features: Open
- Uncovered spaces: 1
Features
- Stories: 1
- Pool features: None
- Spa features: None
- Fencing: Partial
Lot
- Size: 4,789 Square Feet
- Features: Dirt Front, Dirt Back
Details
- Parcel number: 10109031
Construction
Type & style
- Home type: SingleFamily
- Property subtype: Single Family Residence
Materials
- Vinyl Siding, Wood Frame
- Roof: Composition
Condition
- Fixer
- New construction: No
- Year built: 1950
Utilities & green energy
- Sewer: Public Sewer
Community & HOA
Community
- Features: Biking/Walking Path
- Subdivision: HAYDEN TOWNSITE
HOA
- Has HOA: No
- Services included: No Fees
Location
- Region: Hayden
Financial & listing details
- Price per square foot: $57/sqft
- Tax assessed value: $48,141
- Annual tax amount: $170
- Date on market: 4/10/2025
- Cumulative days on market: 564 days
- Listing terms: Cash,Conventional
- Ownership: Fee Simple
Estimated market value
Not available
Estimated sales range
Not available
Not available
Price history
| Date | Event | Price |
|---|---|---|
| 10/21/2026 | Price change | $69,000-5.5%$57/sqft |
Source:  ARMLS #6847307 Report a problem ARMLS #6847307 Report a problem | ||
| 9/4/2026 | Listed for sale | $73,000-2.7%$60/sqft |
Source: ARMLS #6847307 Report a problem | ||
| 4/10/2025 | Listed for sale | $75,000+130.8%$62/sqft |
Source: ARMLS #6847307 Report a problem | ||
| 1/19/2024 | Sold | $32,500-51.5%$27/sqft |
Source: ARMLS #6619270 Report a problem | ||
| 1/14/2024 | Pending sale | $67,000$55/sqft |
Source: ARMLS #6619270 Report a problem | ||
| 1/9/2024 | Listed for sale | $67,000$55/sqft |
Source: ARMLS #6619270 Report a problem | ||
| 12/29/2023 | Contingent | $67,000$55/sqft |
Source: ARMLS #6619270 Report a problem | ||
| 12/21/2023 | Price change | $67,000-4.3%$55/sqft |
Source: ARMLS #6619270 Report a problem | ||
| 12/18/2023 | Price change | $70,000-17.6%$58/sqft |
Source: ARMLS #6619270 Report a problem | ||
| 10/26/2023 | Listed for sale | $85,000+1634.7%$70/sqft |
Source: ARMLS #6619270 Report a problem | ||
| 11/18/2016 | Sold | $4,900+180%$4/sqft |
Source:  MLS of Southern Arizona #21617305 Report a problem MLS of Southern Arizona #21617305 Report a problem | ||
| 4/29/2016 | Sold | $1,750$1/sqft |
Source: Public Record Report a problem | ||
Public tax history
| Year | Property taxes | Tax assessment |
|---|---|---|
| 2026 | $179 +5% | $4,814 +21.9% |
| 2025 | $170 +5% | $3,949 +62.5% |
| 2024 | $162 -40.5% | $2,430 |
| 2023 | $273 +5% | -- |
| 2022 | $260 +5% | -- |
| 2021 | $247 +30% | -- |
| 2019 | $190 -11% | -- |
| 2018 | $214 -53.4% | -- |
| 2017 | $458 | -- |
| 2016 | $458 -32.5% | -- |
| 2015 | $679 | -- |
| 2014 | -- | -- |
| 2013 | -- | $1,991 |
| 2012 | -- | $1,991 |
| 2011 | -- | $1,991 |
| 2010 | -- | $1,991 |
| 2009 | -- | -- |
| 2008 | $335 | -- |
| 2007 | -- | -- |
| 2006 | $447 | -- |
| 2005 | -- | -- |
| 2004 | -- | -- |
| 2003 | -- | -- |
| 2002 | -- | -- |
Find assessor info on the county website
Monthly payment
Est. payment
Payment breakdown
Explore the cost of this home by adjusting the details. Changes won't be saved.Climate risks
Neighborhood: 85135
Nearby schools
Schools provided by the listing agent
- Elementary: Leonor Hambly K-8
- Middle: Leonor Hambly K-8
- High: Hayden High School
- District: Hayden-Winkelman Unified District
Source: ARMLS. This data may not be complete. We recommend contacting the local school district to confirm school assignments for this home.