Brookside charm with downtown loft attitude! A true five bedroom or 4 bed with study. Downstairs host a luxury master suite with slider to the back patio and connects to the utility. The down guest can be a bedroom or office space with large picture window and ensuite bath. Exposed brick wall includes a dual sided fireplace between dining and living area. Kitchen overlooks large dining area and has a connecting working pantry with tons of counter space and storage. Quartz counters/backsplash, double oven, commercial fridge, white oak accents, beams, wainscotting and elevated trim work throughout the home. Living area has a white oak dry bar and sliders to a back patio with fireplace. Upstairs has a large game room with wet bar and fridge. 3 beds up with 2 full baths and a half bath. Agent related to seller.
Sold for $1,060,000
$1,060,000
231 E 35th Pl, Tulsa, OK 74105
5beds
3,991sqft
Single Family Residence
Built in 2026
6,534 Square Feet Lot
$1,072,100 Zestimate®
$266/sqft
$7,357 Estimated rent
Home value
$1,072,100
$1.02M - $1.13M
$7,357/mo
Zestimate® history
Owner options
List your home for rent
$7,357/mo
Rent Zestimate®
Find your next renter with Zillow Rental Manager. Plus, with online applications, you can quickly screen prospective tenants – for free.
$7,357/mo
Rent Zestimate®
Refinance and save
$5,373/mo
Est. payment
Refinancing to a lower rate could help reduce your monthly payments and save thousands over the life of the loan.
$5,373/mo
Est. payment
Explore your selling options
Work with a Zillow partner agent
Leverage their expertise and Zillow's premium Showcase listings to get your home seen by more buyers.
Get startedList with your own agent
Get your home in front of millions of buyers by listing it on Zillow.
Learn how to do itSell it yourself
Take full control of how buyers see your home on Zillow by listing For Sale by Owner (FSBO).
List your homeWhat's special
Commercial fridgeDouble ovenExposed brick wall
Zillow last checked:
Listing updated:
Listed by:
Angela Cozort 918-202-3675,
McGraw, REALTORS
Bought with:
Laura Bryant, 160181
McGraw, REALTORS
Source: MLS Technology, Inc.,MLS#: 2616826 Originating MLS: MLS Technology
Originating MLS: MLS TechnologyFacts & features
Interior
Bedrooms & bathrooms
- Bedrooms: 5
- Bathrooms: 6
- Full bathrooms: 4
- 1/2 bathrooms: 2
Primary bedroom
- Description: Master Bedroom,Private Bath,Walk-in Closet
- Level: First
Bedroom
- Description: Bedroom,Private Bath,Walk-in Closet
- Level: Second
Bedroom
- Description: Bedroom,Walk-in Closet
- Level: Second
Bedroom
- Description: Bedroom,Walk-in Closet
- Level: Second
Primary bathroom
- Description: Master Bath,Bathtub,Double Sink,Full Bath,Vent
- Level: First
Bathroom
- Description: Hall Bath,Half Bath
- Level: First
Bonus room
- Description: Additional Room,Mud Room
- Level: First
Dining room
- Description: Dining Room,Formal
- Level: First
Game room
- Description: Game/Rec Room,Over Garage,Wetbar
- Level: Second
Kitchen
- Description: Kitchen,Breakfast Nook,Island,Pantry
- Level: First
Living room
- Description: Living Room,Fireplace
- Level: First
Office
- Description: Office,Closet
- Level: First
Utility room
- Description: Utility Room,Inside,Separate
- Level: First
Heating
- Central, Gas
Cooling
- Central Air
Appliances
- Included: Dishwasher, Disposal, Gas Water Heater, Microwave, Oven, Range, Refrigerator, Wine Refrigerator
- Laundry: Washer Hookup, Electric Dryer Hookup, Gas Dryer Hookup
Features
- Attic, Wet Bar, Dry Bar, High Ceilings, High Speed Internet, Quartz Counters, Stone Counters, Cable TV, Vaulted Ceiling(s), Wired for Data, Ceiling Fan(s), Electric Oven Connection, Gas Range Connection
- Flooring: Carpet, Hardwood, Tile
- Windows: Aluminum Frames
- Basement: None
- Number of fireplaces: 2
- Fireplace features: Gas Log, Outside
Interior area
- Total structure area: 3,991
- Total interior livable area: 3,991 sqft
Property
Parking
- Total spaces: 2
- Parking features: Attached, Garage
- Attached garage spaces: 2
Accessibility
- Accessibility features: Low Threshold Shower
Features
- Levels: Two
- Stories: 2
- Patio & porch: Covered, Patio
- Exterior features: Concrete Driveway, Fire Pit, Sprinkler/Irrigation, Landscaping, Lighting, Rain Gutters
- Pool features: None
- Fencing: Full
Lot
- Size: 6,534 Square Feet
- Features: Other
Details
- Additional structures: None
- Parcel number: 34250922408400
Construction
Type & style
- Home type: SingleFamily
- Architectural style: Contemporary
- Property subtype: Single Family Residence
Materials
- Stone, Stucco, Wood Frame
- Foundation: Slab
- Roof: Asphalt,Fiberglass
Condition
- New Construction
- New construction: Yes
- Year built: 2026
Utilities & green energy
- Sewer: Public Sewer
- Water: Public
- Utilities for property: Cable Available, Electricity Available, Fiber Optic Available, Natural Gas Available, Phone Available, Water Available
Green energy
- Energy efficient items: Solar Features
Community & HOA
Community
- Features: Gutter(s), Sidewalks
- Security: No Safety Shelter, Smoke Detector(s)
- Subdivision: Rayvern Park
HOA
- Has HOA: No
Location
- Region: Tulsa
Financial & listing details
- Price per square foot: $266/sqft
- Tax assessed value: $250,000
- Annual tax amount: $3,685
- Date on market: 5/7/2026
- Cumulative days on market: 127 days
- Listing terms: Conventional,FHA,VA Loan
Price history
| Date | Event | Price |
|---|---|---|
| 10/2/2026 | Sold | $1,060,000-3.4%$266/sqft |
Source:  MLS Technology, Inc. #2616826 Report a problem MLS Technology, Inc. #2616826 Report a problem | ||
| 9/11/2026 | Pending sale | $1,097,000$275/sqft |
Source: MLS Technology, Inc. #2616826 Report a problem | ||
| 5/7/2026 | Listed for sale | $1,097,000$275/sqft |
Source: MLS Technology, Inc. #2616826 Report a problem | ||
Public tax history
| Year | Property taxes | Tax assessment |
|---|---|---|
| 2025 | $3,685 +91.7% | $27,500 +85.3% |
| 2024 | $1,922 +7.1% | $14,843 +5% |
| 2023 | $1,794 0% | $14,137 +5% |
| 2022 | $1,795 +6% | $13,464 +5% |
| 2021 | $1,694 +6.5% | $12,823 +5% |
| 2020 | $1,591 -4.9% | $12,212 |
| 2019 | $1,673 +0% | $12,212 +2.7% |
| 2018 | $1,673 +2.4% | $11,892 +5% |
| 2017 | $1,633 +12.8% | $11,325 +5% |
| 2016 | $1,448 | $10,786 |
| 2015 | $1,448 -0.2% | $10,786 |
| 2014 | $1,451 | $10,786 |
| 2013 | -- | $10,786 |
| 2012 | -- | $10,786 |
| 2011 | -- | $10,786 |
| 2010 | -- | $10,786 |
| 2009 | -- | $10,786 +16.4% |
| 2008 | -- | $9,265 +5% |
| 2007 | -- | $8,824 +5% |
| 2006 | -- | $8,404 |
| 2005 | -- | $8,404 +4% |
| 2004 | $955 | $8,079 |
| 2003 | -- | $8,079 +10.2% |
| 2002 | -- | $7,328 +5% |
| 2001 | -- | $6,979 |
| 2000 | -- | $6,979 |
Find assessor info on the county website
Neighborhood: Brookside
Nearby homes
- $1,045,000-- bd1 ba1k sqft227 E 35th Pl, Tulsa, OK 74105Sold
- $1,045,0004 bd5 ba3.8k sqft227 E 35th Pl S, Tulsa, OK 74105Sold
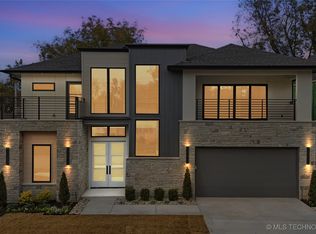
- $1,099,0005 bd5 ba4.1k sqft237 E 35th Pl, Tulsa, OK 74105New Construction

- $393,2003 bd3 ba2k sqft221 E 35th Pl, Tulsa, OK 74105Off Market
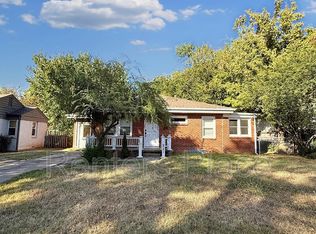
- $352,6003 bd3 ba1.4k sqft236 E 35th St, Tulsa, OK 74105Off Market
- $297,1002 bd1 ba1.2k sqft241 E 35th Pl, Tulsa, OK 74105Off Market
- $436,7003 bd2 ba2k sqft232 E 35th Pl, Tulsa, OK 74105Off Market
- $254,7002 bd1 ba954 sqft217 E 35th Pl, Tulsa, OK 74105Off Market
Nearby schools
GreatSchools rating
- 9/10Eliot Elementary SchoolGrades: PK-5Distance: 0.5 mi
- 8/10Edison Preparatory Middle SchoolGrades: 6-8Distance: 2 mi
- 9/10Thomas Edison Preparatory High SchoolGrades: 9-12Distance: 2 mi
Schools provided by the listing agent
- Elementary: Eliot
- Middle: Edison Prep.
- High: Edison
- District: Tulsa - Sch Dist (1)
Source: MLS Technology, Inc.. This data may not be complete. We recommend contacting the local school district to confirm school assignments for this home.
Sell for more on Zillow
Get a Zillow Showcase℠ listing at no additional cost and you could sell for .
$1,072,100
2% more
+$21,442
With Zillow Showcase(estimated)
$1,093,542
Sell for more on Zillow
Get a Zillow Showcase℠ listing at no additional cost and you could sell for .
$1,072,100
2% more
+$21,442
With Zillow Showcase(estimated)
$1,093,542
- Oklahoma
- Tulsa County
- Tulsa
- 74105
- Brookside
- 231 E 35th Pl
