Nice 1-2 bedroom home that was gutted about 20 years ago with a new interior at that time (electric, plumbing, insulated, drywall etc...) Oak kitchen with an abundance of cabinets is open to countertop perfect for bar stools, plus a built-in desk and open to nice living room /dining room space! Main floor laundry and bath. Upper level hosts a large room with closets for a 2nd bedroom that you walk thru to the other bedroom. Vinyl windows and siding. Central air. Deck on the back. Appliances included.
Pending
$105,000
231 E Adelaide St, Maple Rapids, MI 48853
2beds
940sqft
Single Family Residence
Built in 1900
5,662 Square Feet Lot
$-- Zestimate®
$112/sqft
$-- HOA
What's special
Built-in deskVinyl windowsCentral airDeck on the backAppliances included
- 36 days
- 425
- 20
Likely to sell faster than
Zillow last checked:
Listing updated:
Listed by:
Morgan Beilfuss 989-277-7860,
The Home Office Realty LLC 989-725-5246
Source: MiRealSource,MLS#: 50220196 Originating MLS: East Central Association of REALTORS
Originating MLS: East Central Association of REALTORSFacts & features
Interior
Bedrooms & bathrooms
- Bedrooms: 2
- Bathrooms: 1
- Full bathrooms: 1
- Main level bathrooms: 1
Bedroom 1
- Level: Upper
- Area: 156
- Dimensions: 13 x 12
Bedroom 2
- Level: Upper
- Area: 180
- Dimensions: 15 x 12
Bathroom 1
- Level: Main
Dining room
- Level: Main
- Area: 143
- Dimensions: 13 x 11
Kitchen
- Level: Main
- Area: 144
- Dimensions: 18 x 8
Living room
- Level: Main
- Area: 204
- Dimensions: 17 x 12
Heating
- Forced Air, Natural Gas
Appliances
- Laundry: Main Level
Features
- Basement: Crawl Space
- Has fireplace: No
Interior area
- Total structure area: 1,140
- Total interior livable area: 940 sqft
- Finished area above ground: 940
- Finished area below ground: 0
Property
Features
- Levels: One and One Half
- Stories: 1.5
- Frontage type: Road
- Frontage length: 46
Lot
- Size: 5,662 Square Feet
- Dimensions: 46 x 132
Details
- Parcel number: 08100002700800
- Special conditions: Private
Construction
Type & style
- Home type: SingleFamily
- Architectural style: Other
- Property subtype: Single Family Residence
Materials
- Vinyl Siding
- Foundation: Basement
Condition
- Year built: 1900
Utilities & green energy
- Sewer: Public Sanitary
- Water: Public
Community & HOA
Community
- Subdivision: None
HOA
- Has HOA: No
Location
- Region: Maple Rapids
Financial & listing details
- Price per square foot: $112/sqft
- Tax assessed value: $70,400
- Annual tax amount: $722
- Date on market: 8/28/2026
- Cumulative days on market: 35 days
- Listing agreement: Exclusive Right To Sell
- Listing terms: Cash,Conventional
Estimated market value
Not available
Estimated sales range
Not available
$1,257/mo
Price history
| Date | Event | Price |
|---|---|---|
| 9/11/2026 | Pending sale | $105,000$112/sqft |
Source:  MiRealSource #50220196 Report a problem MiRealSource #50220196 Report a problem | ||
| 8/28/2026 | Listed for sale | $105,000$112/sqft |
Source: MiRealSource #50220196 Report a problem | ||
Public tax history
| Year | Property taxes | Tax assessment |
|---|---|---|
| 2025 | $462 | $35,200 +11.4% |
| 2024 | -- | $31,600 +7.1% |
| 2023 | -- | $29,500 +10.9% |
| 2022 | -- | $26,600 +14.2% |
| 2021 | -- | $23,300 +8.4% |
| 2020 | -- | $21,500 +15.6% |
| 2019 | $335 | $18,600 +8.8% |
| 2018 | -- | $17,100 -6% |
| 2017 | -- | $18,200 +5.2% |
| 2016 | -- | $17,300 +6.1% |
| 2015 | -- | $16,300 -2.4% |
| 2011 | -- | $16,700 -7.7% |
| 2009 | -- | $18,100 -19.6% |
| 2008 | -- | $22,500 -10.7% |
| 2007 | -- | $25,200 +10% |
| 2006 | -- | $22,900 +3.2% |
| 2005 | -- | $22,200 -4.7% |
| 2004 | -- | $23,300 |
Find assessor info on the county website
Monthly payment
Est. payment
Payment breakdown
Explore the cost of this home by adjusting the details. Changes won't be saved.Climate risks
Neighborhood: 48853
Nearby schools
Schools provided by the listing agent
- District: Fulton Schools
Source: MiRealSource. This data may not be complete. We recommend contacting the local school district to confirm school assignments for this home.

Similar homes
- $--2 bd1 ba1.3k sqft202 E Fulton St, Perrinton, MI 48871Auction
 Auction.com 1
 - $109,0002 bd1 ba980 sqft326 W Burton St, Pompeii, MI 48874For Sale
 MLS ID #1949884, Bryan Czape. NGLRMLS
 - $108,2003 bd1 ba956 sqft228 W Pearl St, Ovid, MI 48866For Sale
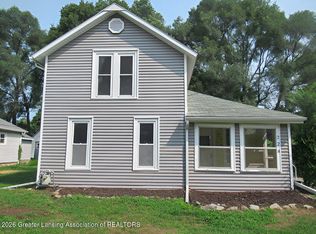 MLS ID #299430, David Michon, RE/MAX Real Estate Professionals. Greater Lansing AOR
 - $124,9002 bd1 ba644 sqft304 S Whittemore St, Saint Johns, MI 48879For Sale
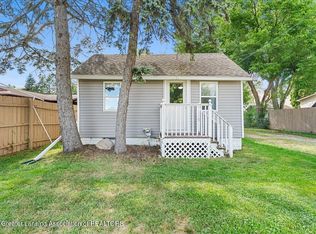 MLS ID #299402, Daniel B Riedel, RE/MAX Real Estate Professionals Dewitt. Greater Lansing AOR
 - $80,0003 bd1 ba1.1k sqft136 Howard St, Hubbardston, MI 48845For Sale
 MLS ID #26040618, Cathy A Hoppough, KW Rivertown Hoppough. MichRIC
 - $79,0002 bd2 ba1k sqft1128 Rashelle Dr, Crystal, MI 48818For Sale
 MLS ID #50211426, Alyssa LaRose, Mid-Mitten Realty. MiRealSource
