Welcome home to Country Hills Drive, where you may just never leave after seeing this stunner, where the backyard views from this La Habra Hills home sweep from the San Bernardino Mountains to the downtown Los Angeles skyline. The Country Hills neighborhood is a sought-after community, just one block from Fullerton's border, so you can enjoy the best that both cities have to offer. Nearby parks include the Robert E. Ward Nature Preserve, Fullerton Loop Recreational Trail, Laguna Lake, and more. The well-rated schools are some of the best the area has to offer. Features of the limited mobility-friendly home include a ramp front door entry, zero step primary bathroom and shower entry, and accessible light switches. Additional amenities include a well-designed, open floor plan, generously sized rooms, and a three car garage. From the curb appeal and well-maintained front yard, to the interior’s soaring ceilings and light filled spaces, the backyard views will stop you in your tracks. The home systems are very well maintained with updated kitchen and bathrooms, central heat and air conditioning, designer selected paint colors, home alarm system, and beautiful landscaping. Hang your hat and stay a while on Country Hills Drive.
Sold for $1,353,000
Listed by: Circa Properties, Inc. • Cristal Drake • Contact: 714-203-6814
Bought with: Circa Properties, Inc.
$1,353,000
231 E Country Hills Dr, La Habra, CA 90631
3beds
1,998sqft
Single Family Residence
Built in 1972
10,728 Square Feet Lot
$1,441,800 Zestimate®
$677/sqft
$4,128 Estimated rent
Home value
$1,441,800
$1.37M - $1.51M
$4,128/mo
Zestimate® history
Owner options
List your home for rent
$4,128/mo
Rent Zestimate®
Find your next renter with Zillow Rental Manager. Plus, with online applications, you can quickly screen prospective tenants – for free.
$4,128/mo
Rent Zestimate®
Refinance and save
$8,606/mo
Est. payment
Refinancing to a lower rate could help reduce your monthly payments and save thousands over the life of the loan.
$8,606/mo
Est. payment
Explore your selling options
Work with a Zillow partner agent
Leverage their expertise and Zillow's premium Showcase listings to get your home seen by more buyers.
Get startedList with your own agent
Get your home in front of millions of buyers by listing it on Zillow.
Learn how to do itSell it yourself
Take full control of how buyers see your home on Zillow by listing For Sale by Owner (FSBO).
List your homeWhat's special
Zillow last checked:
Listing updated:
Listed by:
Cristal Drake DRE #01272061 714-203-6814,
Circa Properties, Inc.,
David Drake DRE #01446908,
Circa Properties, Inc.
Bought with:
Nurten Erdogan, DRE #02013255
Circa Properties, Inc.
Source: CRMLS,MLS#: PW24056097 Originating MLS: California Regional MLS
Originating MLS: California Regional MLSFacts & features
Interior
Bedrooms & bathrooms
- Bedrooms: 3
- Bathrooms: 2
- Full bathrooms: 2
- Main level bathrooms: 2
- Main level bedrooms: 3
Rooms
- Room types: Bedroom, Family Room, Kitchen, Primary Bathroom, Primary Bedroom, Other, Dining Room
Primary bedroom
- Features: Main Level Primary
Primary bedroom
- Features: Primary Suite
Bedroom
- Features: Bedroom on Main Level
Bathroom
- Features: Bathroom Exhaust Fan, Bathtub, Dual Sinks, Separate Shower, Tub Shower, Walk-In Shower
Kitchen
- Features: Granite Counters
Other
- Features: Walk-In Closet(s)
Heating
- Central
Cooling
- Central Air
Appliances
- Included: Electric Oven, Gas Cooktop, Disposal, Microwave, Refrigerator, Water Heater, Dryer, Washer
- Laundry: Washer Hookup, Gas Dryer Hookup, Inside
Features
- Breakfast Bar, Ceiling Fan(s), Cathedral Ceiling(s), Separate/Formal Dining Room, Eat-in Kitchen, Recessed Lighting, Bedroom on Main Level, Main Level Primary, Primary Suite, Walk-In Closet(s)
- Flooring: Laminate, Tile
- Doors: French Doors, Panel Doors, Sliding Doors
- Windows: Double Pane Windows, Shutters
- Has fireplace: Yes
- Fireplace features: Family Room
- Common walls with other units/homes: No Common Walls
Interior area
- Total interior livable area: 1,998 sqft
Property
Parking
- Total spaces: 6
- Parking features: Concrete, Door-Multi, Driveway, Garage Faces Front, Garage
- Attached garage spaces: 3
- Uncovered spaces: 3
Accessibility
- Accessibility features: No Stairs, See Remarks, Accessible Entrance
Features
- Levels: One
- Stories: 1
- Entry location: 1
- Patio & porch: Concrete, Covered, Front Porch
- Exterior features: Rain Gutters
- Pool features: None
- Spa features: None
- Fencing: Block,Wrought Iron
- Has view: Yes
- View description: City Lights, Hills, Mountain(s), Neighborhood
Lot
- Size: 10,728 Square Feet
- Features: Front Yard, Sprinkler System, Walkstreet, Yard
Details
- Additional structures: Shed(s)
- Parcel number: 29241404
- Special conditions: Standard
Construction
Type & style
- Home type: SingleFamily
- Architectural style: Modern,Ranch
- Property subtype: Single Family Residence
Materials
- Stucco
- Foundation: Slab
- Roof: Composition
Condition
- Turnkey
- New construction: No
- Year built: 1972
Utilities & green energy
- Electric: Electricity - On Property
- Sewer: Public Sewer
- Water: Public
- Utilities for property: Electricity Connected, Natural Gas Connected, Sewer Available, Water Connected
Community & HOA
Community
- Features: Curbs, Gutter(s), Sidewalks
- Security: Security System, Carbon Monoxide Detector(s), Smoke Detector(s)
- Subdivision: Country Hills East (Cnhe)
HOA
- Has HOA: Yes
- Amenities included: Other
- HOA fee: $125 monthly
- HOA name: Country Hills East Community Association
- HOA phone: 714-634-0611
Location
- Region: La Habra
Financial & listing details
- Price per square foot: $677/sqft
- Tax assessed value: $1,380,060
- Annual tax amount: $15,762
- Date on market: 3/21/2024
- Cumulative days on market: 5 days
- Listing terms: Cash,Cash to New Loan,Conventional
- Inclusions: Kitchen Refrigerator, Washer, Dryer, Side Yard Shed, and Patio Set
- Exclusions: Personal Property and Staging Items
- Road surface type: Paved
Price history
| Date | Event | Price |
|---|---|---|
| 4/30/2024 | Listing removed | -- |
Source: Zillow Rentals Report a problem | ||
| 4/24/2024 | Listed for rent | $4,500$2/sqft |
Source: Zillow Rentals Report a problem | ||
| 4/24/2024 | Listing removed | -- |
Source: Zillow Rentals Report a problem | ||
| 4/22/2024 | Listed for rent | $4,500$2/sqft |
Source: Zillow Rentals Report a problem | ||
| 4/19/2024 | Sold | $1,353,000+8.3%$677/sqft |
Source:  CRMLS #PW24056097 Report a problem CRMLS #PW24056097 Report a problem | ||
| 3/27/2024 | Pending sale | $1,249,000$625/sqft |
Source: CRMLS #PW24056097 Report a problem | ||
| 3/21/2024 | Listed for sale | $1,249,000+99.8%$625/sqft |
Source: CRMLS #PW24056097 Report a problem | ||
| 3/15/2010 | Sold | $625,000-3.7%$313/sqft |
Source: Public Record Report a problem | ||
| 11/21/2009 | Listed for sale | $649,000-9.6%$325/sqft |
Source: Prudential Real Estate #P711777 Report a problem | ||
| 3/8/2005 | Sold | $718,000+85.3%$359/sqft |
Source: Public Record Report a problem | ||
| 9/19/2000 | Sold | $387,500$194/sqft |
Source: Public Record Report a problem | ||
Public tax history
| Year | Property taxes | Tax assessment |
|---|---|---|
| 2025 | $15,762 +33% | $1,380,060 +31.4% |
| 2024 | $11,852 +36.1% | $1,050,000 +35.4% |
| 2023 | $8,706 +1% | $775,433 +2% |
| 2022 | $8,620 +1.7% | $760,229 +2% |
| 2021 | $8,478 +1% | $745,323 +1% |
| 2020 | $8,398 | $737,681 +2% |
| 2019 | $8,398 +2.9% | $723,217 +2% |
| 2018 | $8,158 +3.6% | $709,037 +2% |
| 2017 | $7,873 | $695,135 +2% |
| 2016 | $7,873 +2.5% | $681,505 +1.5% |
| 2015 | $7,683 +6.2% | $671,269 +2% |
| 2014 | $7,235 | $658,120 +4.5% |
| 2013 | -- | $629,706 |
| 2012 | -- | $629,706 |
| 2011 | -- | $629,706 +16.3% |
| 2010 | -- | $541,246 -0.2% |
| 2009 | -- | $542,533 +2% |
| 2008 | -- | $531,896 +2% |
| 2007 | -- | $521,467 +2% |
| 2006 | -- | $511,243 +35.7% |
| 2005 | -- | $376,789 +2% |
| 2004 | -- | $369,401 +1.9% |
| 2003 | -- | $362,631 +2% |
| 2002 | -- | $355,521 +2% |
| 2001 | $3,588 +6.8% | $348,550 +7.2% |
| 2000 | $3,360 | $325,000 |
Find assessor info on the county website
Neighborhood: 90631
Nearby homes
- $1,534,0005 bd3 ba3k sqft241 E Country Hills Dr, La Habra, CA 90631Off Market
- $1,672,1005 bd3 ba3k sqft221 E Country Hills Dr, La Habra, CA 90631Off Market
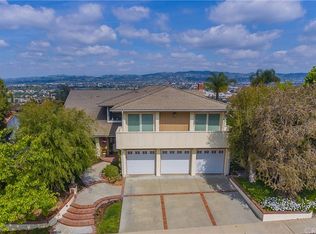
- $1,221,8003 bd2 ba2.1k sqft251 E Country Hills Dr, La Habra, CA 90631Off Market
- $1,347,3003 bd2 ba1.9k sqft211 E Country Hills Dr, La Habra, CA 90631Off Market

- $1,462,0004 bd3 ba2.3k sqft230 E Country Hills Dr, La Habra, CA 90631Off Market
- $1,334,7004 bd2 ba1.9k sqft231 E Avenida Santa Elena, La Habra, CA 90631Off Market
- $1,171,6003 bd2 ba1.9k sqft221 E Avenida Santa Elena, La Habra, CA 90631Off Market
- $1,534,0004 bd3 ba3k sqft1800 Calle Don Guillermo, La Habra, CA 90631Off Market
Nearby schools
GreatSchools rating
- 8/10Las Positas Elementary SchoolGrades: K-5Distance: 0.7 mi
- 3/10Imperial Middle SchoolGrades: 6-8Distance: 0.6 mi
- 8/10Sonora High SchoolGrades: 9-12Distance: 1.7 mi
Schools provided by the listing agent
- Elementary: Imperial
- Middle: Imperial
- High: Sonora
Source: CRMLS. This data may not be complete. We recommend contacting the local school district to confirm school assignments for this home.
Get a cash offer in 3 minutes
Find out how much your home could sell for in as little as 3 minutes with a no-obligation cash offer.
Estimated market value
$1,441,800
Get a cash offer in 3 minutes
Find out how much your home could sell for in as little as 3 minutes with a no-obligation cash offer.
Estimated market value
$1,441,800
- California
- Orange County
- La Habra
- 90631
- 231 E Country Hills Dr
Nearby cities
Nearby zip codes
Other La Habra Topics
