Price reduced! Location, location, location! Come and see this charming home nestled in the beautiful North End neighborhood with mature trees and sidewalks. Additionally, the serene private backyard and deck is perfect for enjoying the fall evenings or brisk mornings. Need a little help with closing costs? This home is eligible for the City of Hagerstown homeownership grant ...up to $7500.00!!! KItchen, Family Room and Basement have been virtually staged with photos to show how updates can dramatically change the room. Kitchen currently has custom maple cabinets from Hagerstown Kitchens. You just need to update counters, flooring and light fixtures. This lovely home is being sold to settle an Estate and is located in the tree-lined neighborhood with many conveniences nearby. Step into the home and you'll immediately see the potential here with the charming 1929 architecture and quality built construction. The main level offers formal living room with fireplace, kitchen, dining room and family room. The Family room has Vermont hand planked oak hardwood floor with wood paneling on the walls. Authentic wood beams grace the ceiling to complete the "rustic" look. Upper level offers 3 bedrooms and 1 full bath. The home features hardwood flooring in living room, dining room and all bedrooms The basement has utility area for washer and dryer hook up and workshop area too. There's also room to have a study/workout space or home office- complete with cheerful windows and outside entrance to backyard. Outside you find a yard ready for your gardening pleasure! There is a shed for storage and a fire pit area. This is one home you should plan to see. You will be surprised by the space and character, a home to be cherished for it's quality and charm!
Sold for $256,000
$256,000
231 E Irvin Ave, Hagerstown, MD 21742
3beds
1,729sqft
Single Family Residence
Built in 1929
9,695 Square Feet Lot
$269,300 Zestimate®
$148/sqft
$1,684 Estimated rent
Home value
$269,300
$245,000 - $294,000
$1,684/mo
Zestimate® history
Owner options
List your home for rent
$1,684/mo
Rent Zestimate®
Find your next renter with Zillow Rental Manager. Plus, with online applications, you can quickly screen prospective tenants – for free.
$1,684/mo
Rent Zestimate®
Refinance and save
$1,253/mo
Est. payment
Refinancing to a lower rate could help reduce your monthly payments and save thousands over the life of the loan.
$1,253/mo
Est. payment
Explore your selling options
Work with a Zillow partner agent
Leverage their expertise and Zillow's premium Showcase listings to get your home seen by more buyers.
Get startedList with your own agent
Get your home in front of millions of buyers by listing it on Zillow.
Learn how to do itSell it yourself
Take full control of how buyers see your home on Zillow by listing For Sale by Owner (FSBO).
List your homeWhat's special
Zillow last checked:
Listing updated:
Listed by:
Nancy Allen 240-389-4663,
Real Estate Teams, LLC,
Listing Team: The Nancy Allen Team
Bought with:
Scott Mogar, 586221
RE/MAX Achievers
Source: Bright MLS,MLS#: MDWA2022640
Facts & features
Interior
Bedrooms & bathrooms
- Bedrooms: 3
- Bathrooms: 1
- Full bathrooms: 1
Rooms
- Room types: Living Room, Dining Room, Primary Bedroom, Bedroom 2, Bedroom 3, Kitchen, Family Room, Basement, Bathroom 1
Basement
- Area: 1014
Heating
- Radiator, Natural Gas
Cooling
- Ceiling Fan(s), Electric
Appliances
- Included: Dishwasher, Microwave, Cooktop, Refrigerator, Gas Water Heater
- Laundry: In Basement, Hookup
Features
- Built-in Features, Ceiling Fan(s), Floor Plan - Traditional, Formal/Separate Dining Room
- Flooring: Hardwood, Wood
- Windows: Window Treatments
- Basement: Full
- Number of fireplaces: 1
Interior area
- Total structure area: 2,743
- Total interior livable area: 1,729 sqft
- Finished area above ground: 1,729
- Finished area below ground: 0
Property
Parking
- Parking features: Alley Access, On Street
- Has uncovered spaces: Yes
Accessibility
- Accessibility features: None
Features
- Levels: Three
- Stories: 3
- Patio & porch: Patio, Porch
- Exterior features: Street Lights
- Pool features: None
Lot
- Size: 9,695 Square Feet
Details
- Additional structures: Above Grade, Below Grade
- Parcel number: 2221003093
- Zoning: RMOD
- Special conditions: Standard
Construction
Type & style
- Home type: SingleFamily
- Architectural style: Cape Cod
- Property subtype: Single Family Residence
Materials
- Brick, Other
- Foundation: Stone
Condition
- Good
- New construction: No
- Year built: 1929
Utilities & green energy
- Sewer: Public Sewer
- Water: Public
Community & HOA
Community
- Subdivision: North End
HOA
- Has HOA: No
Location
- Region: Hagerstown
- Municipality: Hagerstown
Financial & listing details
- Price per square foot: $148/sqft
- Tax assessed value: $173,867
- Annual tax amount: $3,333
- Date on market: 6/24/2024
- Listing agreement: Exclusive Right To Sell
- Ownership: Fee Simple
Price history
| Date | Event | Price |
|---|---|---|
| 4/9/2025 | Sold | $256,000$148/sqft |
Source: Public Record Report a problem | ||
| 11/27/2024 | Sold | $256,000-3.4%$148/sqft |
Source:  Bright MLS #MDWA2022640 Report a problem Bright MLS #MDWA2022640 Report a problem | ||
| 11/15/2024 | Pending sale | $265,000$153/sqft |
Source: Bright MLS #MDWA2022640 Report a problem | ||
| 10/12/2024 | Price change | $265,000-3.6%$153/sqft |
Source: Bright MLS #MDWA2022640 Report a problem | ||
| 9/10/2024 | Price change | $275,000-2.5%$159/sqft |
Source: Bright MLS #MDWA2022640 Report a problem | ||
| 8/2/2024 | Price change | $282,000-2.4%$163/sqft |
Source: Bright MLS #MDWA2022640 Report a problem | ||
| 7/14/2024 | Listed for sale | $289,000$167/sqft |
Source: Bright MLS #MDWA2022640 Report a problem | ||
| 7/11/2024 | Contingent | $289,000$167/sqft |
Source: Bright MLS #MDWA2022640 Report a problem | ||
| 7/3/2024 | Listed for sale | $289,000$167/sqft |
Source: Bright MLS #MDWA2022640 Report a problem | ||
| 6/27/2024 | Contingent | $289,000$167/sqft |
Source: Bright MLS #MDWA2022640 Report a problem | ||
| 6/24/2024 | Listed for sale | $289,000$167/sqft |
Source: Bright MLS #MDWA2022640 Report a problem | ||
Public tax history
| Year | Property taxes | Tax assessment |
|---|---|---|
| 2025 | $1,771 -46.9% | $193,600 +11.3% |
| 2024 | $3,333 +12.8% | $173,867 +12.8% |
| 2023 | $2,955 +14.7% | $154,133 +14.7% |
| 2022 | $2,576 +1.2% | $134,400 +2.3% |
| 2021 | $2,545 +2.3% | $131,400 +2.3% |
| 2020 | $2,487 +2.4% | $128,400 +2.4% |
| 2019 | $2,429 | $125,400 |
| 2018 | $2,429 +59.8% | $125,400 |
| 2017 | $1,520 -47.8% | $125,400 -1.8% |
| 2016 | $2,911 | $127,700 |
| 2015 | $2,911 | $127,700 |
| 2014 | $2,911 | $127,700 -12.6% |
| 2013 | -- | $146,100 |
| 2012 | -- | $146,100 |
| 2011 | -- | $146,100 -27.6% |
| 2010 | -- | $201,760 +5.9% |
| 2009 | -- | $190,506 -1.6% |
| 2008 | -- | $193,513 +15.2% |
| 2007 | -- | $168,000 +12% |
| 2006 | -- | $149,962 +13.7% |
| 2005 | -- | $131,926 +15.8% |
| 2004 | -- | $113,890 +3.2% |
| 2003 | -- | $110,316 +3.3% |
| 2002 | -- | $106,743 +3.5% |
| 2001 | -- | $103,170 |
Find assessor info on the county website
Neighborhood: 21742
Nearby homes
- $320,0003 bd2 ba2.1k sqft235 E Irvin Ave, Hagerstown, MD 21742Off Market
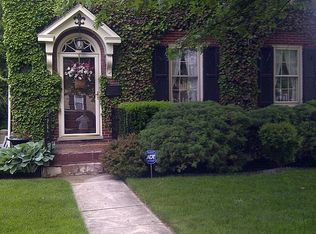
- $290,000-- bd2 ba2.2k sqft225 E Irvin Ave, Hagerstown, MD 21742Off Market
- $202,4003 bd1 ba1.5k sqft237 E Irvin Ave, Hagerstown, MD 21742Off Market
- $254,6003 bd1 ba1.4k sqft223 E Irvin Ave, Hagerstown, MD 21742Off Market
- $262,6003 bd2 ba1.5k sqft239 E Irvin Ave, Hagerstown, MD 21742Off Market
- $267,5003 bd1 ba1.7k sqft217 E Irvin Ave, Hagerstown, MD 21742Off Market
- $324,7003 bd2 ba1.7k sqft241 E Irvin Ave, Hagerstown, MD 21742Off Market
- $188,300-- bd1 ba1.3k sqft236 Mealey Pkwy, Hagerstown, MD 21742Off Market
Nearby schools
GreatSchools rating
- 5/10Potomac Heights Elementary SchoolGrades: PK-5Distance: 0.2 mi
- 7/10Northern Middle SchoolGrades: 6-8Distance: 0.9 mi
- 6/10North Hagerstown High SchoolGrades: 9-12Distance: 1 mi
Schools provided by the listing agent
- District: Washington County Public Schools
Source: Bright MLS. This data may not be complete. We recommend contacting the local school district to confirm school assignments for this home.
Get a cash offer in 3 minutes
Find out how much your home could sell for in as little as 3 minutes with a no-obligation cash offer.
Estimated market value
$269,300
Get a cash offer in 3 minutes
Find out how much your home could sell for in as little as 3 minutes with a no-obligation cash offer.
Estimated market value
$269,300
- Maryland
- Washington County
- Hagerstown
- 21742
- 231 E Irvin Ave
Nearby cities
Nearby neighborhoods
Nearby zip codes
Other Hagerstown Topics
