Skip main navigation
For sale
  • Listed by: JohnHart Corp. • Donna Baker • Contact: 818-246-1099
    $1,095,000

    231 E Lemon Ave, Monrovia, CA 91016

    3beds
    1,108sqft
    : 
    Loading
    Get pre-qualified
    Single Family Residence
    Built in 1908
    7,952 Square Feet Lot
    $1,093,400 Zestimate®
    $988/sqft
    $-- HOA

    What's special

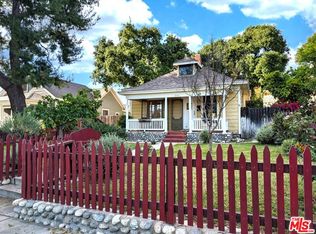
    Victorian charm, timeless character, and modern comfort come together in this adorable 1908 Victorian Transitional residence located in one of Monrovia’s most desirable neighborhoods of character homes. Surrounded by lush landscaping and showcasing exceptional curb appeal, this classic home features horizontal redwood siding, a low-pitched hip roof, attic dormer with window and side vents, and an expansive covered wood front porch complete with beadboard ceiling, columns, and railing. Inside, period details blend seamlessly with everyday functionality. The spacious living room offers Douglas fir flooring, crown molding, decorative fireplace, built-in bookshelves, and a beautiful Tiffany-style chandelier. The oversized kitchen is designed for gathering and features granite countertops, abundant maple cabinetry, some with leaded-glass fronts, farmhouse sink, decorative blue tile backsplash, bronze hardware, skylight, recessed lighting, breakfast area, and stainless steel appliances including a gas range, dishwasher & refrigerator. French doors open to the expansive backyard for effortless indoor-outdoor living. The primary suite is a relaxing retreat with a stained-glass chandelier, walk-in closet with custom wood organizers, and a spa-inspired bath featuring stone tile flooring, vessel sink, wood vanity, skylight, soaking tub with travertine surround, and separate travertine shower. A front bedroom includes access to a staircase leading to a converted attic ideal for a home office, gym, playroom, or creative studio, complete with built-in cabinetry and charming angled ceilings. A third bedroom enjoys access to a second en-suite bath finished with white subway tile accented by a black decorative ribbon, pedestal sink, and shower/tub combination. The oversized backyard offers a concrete paver patio, mature shade tree, fountain, and plenty of room for entertaining or relaxing. A two-car garage with alley access includes an attached bonus studio with laminate flooring, laundry area, and ¾ bath. This bonus space is non-conforming and is not included as living area. Additional amenities include central air and heat and a convenient location near Recreation Park, Old Town Monrovia, shopping, restaurants, and transportation. This rare offering combines vintage elegance with modern conveniences in one of Monrovia’s most beloved settings. Architectural details may qualify the property for the City landmarking program (buyer to verify with Community Development).
    18 days
    |
    1,362
    |
    86
    |

    Zillow last checked:

    Listing updated:

    Listed by:

    Donna Baker DRE #01308772 626-487-0820,

    JohnHart Corp.,

    Gina Ammon DRE #01498679 626-408-1280,

    JohnHart Corp.

    Source: CRMLS,MLS#: AR26136047MLS LogoOriginating MLS: California Regional MLS

    Loading...

      Facts & features

      Interior

      Bedrooms & bathrooms
      • Bedrooms: 3
      • Bathrooms: 3
      • Full bathrooms: 2
      • 3/4 bathrooms: 1
      • Main level bathrooms: 2
      • Main level bedrooms: 3
      Rooms
      • Room types: Kitchen, Living Room, Primary Bedroom, Other
      Primary bedroom
      • Features: Primary Suite
      Bathroom
      • Features: Separate Shower, Tub Shower, Vanity, Walk-In Shower
      Kitchen
      • Features: Granite Counters
      Other
      • Features: Walk-In Closet(s)
      Heating
      • Central
      Cooling
      • Central Air
      Appliances
      • Included: Dishwasher, Disposal, Gas Range, Refrigerator
      • Laundry: Inside, See Remarks
      Features
      • Built-in Features, Crown Molding, Granite Counters, High Ceilings, Recessed Lighting, Primary Suite, Walk-In Closet(s)
      • Flooring: Tile, Wood
      • Has fireplace: Yes
      • Fireplace features: Decorative, Living Room
      • Common walls with other units/homes: No Common Walls
      Interior area
      • Total interior livable area: 1,108 sqft

      Property

      Parking
      • Total spaces: 2
      • Parking features: Garage
      • Garage spaces: 2
      Features
      • Levels: One
      • Stories: 1
      • Entry location: 1
      • Patio & porch: Concrete, Covered, Wood
      • Pool features: None
      • Spa features: None
      • Has view: Yes
      • View description: Mountain(s), Neighborhood
      Lot
      • Size: 7,952 Square Feet
      • Features: Back Yard, Front Yard, Lawn, Landscaped, Near Park, Near Public Transit, Sprinkler System, Street Level, Trees
      Details
      • Parcel number: 8516018019
      • Special conditions: Standard

      Construction

      Type & style
      • Home type: SingleFamily
      • Architectural style: Victorian
      • Property subtype: Single Family Residence
      Materials
      • Wood Siding
      • Foundation: Raised
      • Roof: Composition
      Condition
      • Repairs Cosmetic
      • New construction: No
      • Year built: 1908

      Utilities & green energy

      • Sewer: Public Sewer
      • Water: Public

      Community & HOA

      Community
      • Features: Foothills, Storm Drain(s), Street Lights, Sidewalks, Park
      Location
      • Region: Monrovia

      Financial & listing details

      • Price per square foot: $988/sqft
      • Tax assessed value: $664,759
      • Annual tax amount: $9,138
      • Date on market: 6/22/2026
      • Cumulative days on market: 18 days
      • Listing terms: Cash,Cash to New Loan

        Estimated market value

        $1,093,400

        $1.04M - $1.15M

        $3,538/mo

        Price history

        DateEventPrice
        6/22/2026Listed for sale$1,095,000+112.6%$988/sqft
        Source: CRMLS #AR26136047 Report a problem
        3/17/2010Sold$515,000$465/sqft
        Source: Public Record Report a problem
        2/18/2010Listed for sale$515,000+39.2%$465/sqft
        Source: Dickson Podley REALTORS #A10001085 Report a problem
        6/11/2003Sold$370,000+150.8%$334/sqft
        Source: Public Record Report a problem
        7/7/1995Sold$147,500$133/sqft
        Source: Public Record Report a problem

        Public tax history

        YearProperty taxesTax assessment
        2025$9,138 +2.3%$664,759 +2%
        2024$8,933 +2.4%$651,726 +2%
        2023$8,728 +3%$638,948 +2%
        2022$8,475 +2%$626,420 +2%
        2021$8,311 +3.2%$614,138 +1%
        2020$8,057 $607,842 +2%
        2019$8,057 +4.5%$595,925 +2%
        2018$7,713 $584,241 +2%
        2017$7,713 +2%$572,786 +2%
        2016$7,563 +1.9%$561,556 +17.7%
        2015$7,422 +31.9%$477,000 +14.4%
        2014$5,628 $417,000 +9.4%
        2012-- $381,000 -26.6%
        2011-- $518,877 +25%
        2010-- $415,144 +6.4%
        2009-- $390,000 -4.4%
        2008-- $407,972 +2%
        2007-- $399,973 +2%
        2006-- $392,131
        2005-- $392,131 +4%
        2004-- $376,906 +96.5%
        2003-- $191,810 +2%
        2002-- $188,050 +4%
        2000-- $180,749
        Find assessor info on the county website

        Monthly payment

        Est. payment

        Payment breakdown

        Explore the cost of this home by adjusting the details. Changes won't be saved.
        All calculations are estimates and provided by Zillow, Inc. for informational purposes only. Actual amounts may vary.
        HOA fees may include property taxes on listings classified as Co-Ops. Contact the listing agent and/or owner for fee details.
        Mortgage interest rates are dependent on a number of factors, including credit score, down payment, and repayment length. Interest rate data provided by Zillow Group Marketplace, Inc. as of 1/1/1970 from various mortgage lenders with which we have lead or other similar arrangements; the Estimated Payment is an average of those rates.
        See how much you could borrow to make a competitive offer.

        Climate risks

        Neighborhood: 91016

        Getting around

        94 / 100
        Walker's Paradise
        32 / 100
        Some Transit
        63 / 100
        Bikeable

        Nearby schools

        GreatSchools rating
        Schools provided by the listing agent
        • Middle: Clifton
        • High: Monrovia

        Source: CRMLS. This data may not be complete. We recommend contacting the local school district to confirm school assignments for this home.

        A local agent can set up tours, give advice and negotiate with sellers.

        Browse local experts

        Similar homes

            • Local buyer's agents are ready to help