Skip main navigation
Off market
  • Tax assessed value
    $127,717

    231 E Main St, Johnstown, NY 12095

    4beds
    1,796sqft
    SingleFamily
    Built in 1910
    6,969 Square Feet Lot
    $-- Zestimate®
    $71/sqft
    $2,870 Estimated rent

    Home value

    Not available

    Estimated sales range

    Not available

    $2,870/mo

    Zestimate® history
    Loading
    Loading...

    Owner options

    List your home for rent

    $2,870/mo

    Rent Zestimate®

    Find your next renter with Zillow Rental Manager. Plus, with online applications, you can quickly screen prospective tenants – for free.

    Learn more

    $2,870/mo

    Rent Zestimate®

    Refinance and save

    $767/mo

    Est. payment

    Refinancing to a lower rate could help reduce your monthly payments and save thousands over the life of the loan.

    See today's rates

    $767/mo

    Est. payment

    Explore your selling options

    Work with a Zillow partner agent

    Leverage their expertise and Zillow's premium Showcase listings to get your home seen by more buyers.

    Get started

    List with your own agent

    Get your home in front of millions of buyers by listing it on Zillow.

    Learn how to do it

    Sell it yourself

    Take full control of how buyers see your home on Zillow by listing For Sale by Owner (FSBO).

    List your home

    What's special

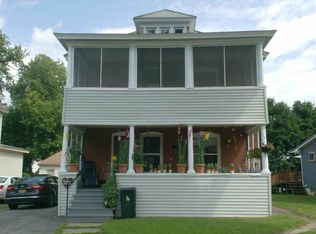
    This is a recently renovated family sized Johnstown home. This affordable, four bedroom two and a half bath is completely fresh inside and ready for a family. The hardwood floors have been re-finished and all the paint is fresh. Large classic white casing and trim throughout the home keeps a bright, modern feel. The first floor has a large covered front porch that opens to a formal foyer that sits at the center of the living space and the balcony staircase. The back open porch and back door opens to a functional mud room with attached first floor laundry area. Just past this rear entry area you will find the working kitchen and attached butler's pantry. The old appliances have been removed and the seller is open to the idea of helping a new owner with new appliances. There is a nice modern touch to this classic home, as a first floor Master bedroom / bathroom has been added to this home. This private en-suite has a large whirlpool tub and full size walk in shower. The rest of the first floor is bright and inviting as the large windows and warm wood floors welcome you in. The formal dining room and oversized living room have large archways that open the spaces between them. In between the living and dining rooms is the central staircase and foyer. Ascending the stairs to the second floor there is a large landing and balcony that opens the space up for a bustling, busy family. At the top of the stairs is a conveniently sized and located large full bathroom. Further down the upstairs balcony you will find three spacious bedrooms with surprising closet space and the same beautiful hardwood floors as the first floor. The whole home has fresh paint in a classic color scheme. Descending all the way down to the basement there is a newly carpeted and finished bonus space or kids play room with a tiny half bathroom. There is some additional unfinished basement space with a tall ceiling and workshop area that has a stairway entrance directly from a driveway side access door. The house has a single car garage and an oversized driveway and parking area to accommodate multiple vehicles. The back yard isn't huge, but its privately nestled alongside the garage and veiled by mature landscaping, yet easy to keep in full view from the open back deck.

    This property is off market, which means it's not currently listed for sale or rent on Zillow. This may be different from what's available on other websites or public sources.

    Facts & features

    Interior

    Bedrooms & bathrooms
    • Bedrooms: 4
    • Bathrooms: 3
    • Full bathrooms: 2
    • 1/2 bathrooms: 1
    Heating
    • Forced air
    Cooling
    • Central
    Features
    • Flooring: Hardwood
    • Basement: Unfinished
    Interior area
    • Total interior livable area: 1,796 sqft

    Property

    Parking
    • Total spaces: 1
    • Parking features: Garage - Detached
    Features
    • Exterior features: Wood
    Lot
    • Size: 6,969 sqft
    Details
    • Parcel number: 170800175529

    Construction

    Type & style
    • Home type: SingleFamily
    Materials
    • Wood
    Condition
    • Year built: 1910

    Community & neighborhood

    Location
    • Region: Johnstown

    Other

    Other facts
    • Basement Type: Full
    • Residential Style: Two Story
    • Garage Type: Detached
    • Construction Type: Frame
    • Sewer Type: Municipal
    • Water Source Type: Municipal
    • HOA or Building Fee: 0.00
    • Has Central AC: yes
    • Dining Room: yes
    • Entry Foyer: yes
    • Floor Hardwood: yes
    • Heat Type Forced Air: yes

    Price history

    DateEventPrice
    9/23/2022Sold$234,500-0.2%$131/sqft
    Source: Global MLS #202222515 Report a problem
    7/27/2022Pending sale$235,000$131/sqft
    Source: Global MLS #202222515 Report a problem
    7/14/2022Listed for sale$235,000+61.1%$131/sqft
    Source: Global MLS #202222515 Report a problem
    12/7/2020Sold$145,900+4.3%$81/sqft
    Source: Agent Provided Report a problem
    10/1/2020Pending sale$139,900$78/sqft
    Source: MINKLER BRANDT #10927676 Report a problem
    9/3/2020Price change$139,900-12.5%$78/sqft
    Source: MINKLER BRANDT #10927676 Report a problem
    8/23/2020Listed for sale$159,900+23.1%$89/sqft
    Source: MINKLER BRANDT #10927676 Report a problem
    11/21/2009Listing removed$129,900$72/sqft
    Source: Coldwell Banker Arlene M. Sitterly, Inc. #214488 Report a problem
    9/29/2009Listed for sale$129,900$72/sqft
    Source: Coldwell Banker Arlene M. Sitterly, Inc. #214488 Report a problem

    Public tax history

    YearProperty taxesTax assessment
    2021-- $117,500 +50.6%
    2020-- $78,000
    2019-- $78,000
    2018-- $78,000
    2017$2,677 $78,000
    2016-- $78,000
    2015-- $78,000 +22.8%
    2014-- $63,500
    2013-- $63,500
    2012-- $63,500
    2011-- $63,500
    2010-- $63,500
    2009-- $63,500
    2008-- $63,500
    2007-- $63,500
    2006-- $63,500
    2005-- $63,500
    2004-- $63,500
    2003-- $63,500
    2002-- $63,500
    2001-- $63,500
    2000-- $63,500

    Find assessor info on the county website

    Neighborhood: 12095

    Nearby schools

    GreatSchools rating
    Schools provided by the listing agent
    • District: Johnst

    Source: The MLS. This data may not be complete. We recommend contacting the local school district to confirm school assignments for this home.