Welcome home to this beautiful 3-bedroom property in a highly sought-after location — just steps from Silver Park and The Alliance Country Club, and within walking distance to the University of Mount Union. This well-maintained home is filled with charm and character, featuring gorgeous hardwood floors, built-ins, and warm natural light throughout.
The first floor offers a generous kitchen, formal dining room, and a spacious living room with a wood-burning fireplace insert. A bright home office with windows galore and a convenient half bath complete the main level.
Upstairs, you’ll find three nicely sized bedrooms, two full bathrooms, and plenty of closet space. Updates include a newer furnace (8 years old), AC (5 years old), and several replacement windows.
Enjoy ample outdoor and entertaining space with a beautiful front porch, a large driveway with extra parking, and a 2-car garage with additional space above. This gem has been lovingly cared for and truly stands out. Call today for your private showing.
Active
Price cut: $15K (7/20)
$299,900
231 E Milton St, Alliance, OH 44601
3beds
2,384sqft
Single Family Residence
Built in 1928
0.35 Acres Lot
$-- Zestimate®
$126/sqft
$-- HOA
What's special
Three nicely sized bedroomsBeautiful front porchWarm natural light throughoutGorgeous hardwood floorsConvenient half bathFormal dining roomWood-burning fireplace insert
- 94 days
- 467
- 26
Zillow last checked:
Listing updated:
Listed by:
Lisa M Trummer 330-257-0870 lisatrummersells@gmail.com,
Tanner Real Estate Co.
Source: MLS Now,MLS#: 5213075 Originating MLS: Stark Trumbull Area REALTORS
Originating MLS: Stark Trumbull Area REALTORSFacts & features
Interior
Bedrooms & bathrooms
- Bedrooms: 3
- Bathrooms: 3
- Full bathrooms: 2
- 1/2 bathrooms: 1
- Main level bathrooms: 1
Heating
- Forced Air, Gas
Cooling
- Central Air
Features
- Basement: Full,Walk-Out Access
- Number of fireplaces: 1
Interior area
- Total structure area: 2,384
- Total interior livable area: 2,384 sqft
- Finished area above ground: 2,384
Video & virtual tour
Property
Parking
- Total spaces: 2
- Parking features: Concrete, Detached, Garage
- Garage spaces: 2
Features
- Levels: Two
- Stories: 2
Lot
- Size: 0.35 Acres
Details
- Parcel number: 00105320
Construction
Type & style
- Home type: SingleFamily
- Architectural style: Cape Cod,Conventional
- Property subtype: Single Family Residence
Materials
- Brick, Vinyl Siding
- Roof: Shingle
Condition
- Year built: 1928
Utilities & green energy
- Sewer: Public Sewer
- Water: Public
Community & HOA
Community
- Subdivision: Alliance
HOA
- Has HOA: No
Location
- Region: Alliance
Financial & listing details
- Price per square foot: $126/sqft
- Tax assessed value: $271,800
- Annual tax amount: $3,621
- Date on market: 6/1/2026
- Cumulative days on market: 98 days
Estimated market value
Not available
Estimated sales range
Not available
Not available
Price history
| Date | Event | Price |
|---|---|---|
| 7/20/2026 | Price change | $299,900-4.8%$126/sqft |
Source:  MLS Now #5213075 Report a problem MLS Now #5213075 Report a problem | ||
| 6/1/2026 | Listed for sale | $314,900+144.1%$132/sqft |
Source: MLS Now #5213075 Report a problem | ||
| 8/11/2000 | Sold | $129,000$54/sqft |
Source: Public Record Report a problem | ||
Public tax history
| Year | Property taxes | Tax assessment |
|---|---|---|
| 2024 | $3,433 +42.8% | $95,130 +59% |
| 2023 | $2,404 -0.7% | $59,820 |
| 2022 | $2,420 -0.1% | $59,820 |
| 2021 | $2,422 +6.7% | $59,820 +13.2% |
| 2020 | $2,269 | $52,860 |
| 2019 | $2,269 | $52,860 |
| 2018 | $2,269 +10.1% | $52,860 +11.9% |
| 2017 | $2,062 +1.8% | $47,250 +2.7% |
| 2016 | $2,025 -0.9% | $46,030 |
| 2015 | $2,043 | $46,030 +3.5% |
| 2014 | $2,043 +97.6% | $44,460 |
| 2013 | $1,034 | $44,460 |
| 2012 | -- | $44,460 -2.5% |
| 2011 | -- | $45,620 -0.7% |
| 2010 | -- | $45,930 |
| 2009 | $1,891 +6.6% | -- |
| 2008 | $1,774 +4.8% | -- |
| 2007 | $1,693 -3.8% | -- |
| 2005 | $1,760 -3.5% | -- |
| 2004 | $1,824 +19.2% | -- |
| 2003 | $1,530 +15.4% | -- |
| 2002 | $1,326 +0.4% | -- |
| 2001 | $1,321 -0.2% | -- |
| 2000 | $1,323 | -- |
Find assessor info on the county website
Monthly payment
Est. payment
Payment breakdown
Explore the cost of this home by adjusting the details. Changes won't be saved.Climate risks
Neighborhood: 44601
Nearby schools
Schools provided by the listing agent
- District: Alliance CSD - 7601
Source: MLS Now. This data may not be complete. We recommend contacting the local school district to confirm school assignments for this home.
Similar homes
- $299,9004 bd4 ba3.1k sqft705 Overlook Dr, Alliance, OH 44601For Sale
 MLS ID #5210125, Lisa M Trummer, Tanner Real Estate Co.. MLS Now
 - $279,9003 bd2 ba2.2k sqft841 W Milton St, Alliance, OH 44601For Sale
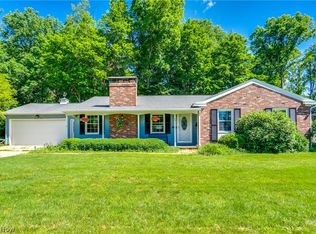 MLS ID #5218888, Aiden Avtgis, RE/MAX Infinity. MLS Now
 - $259,0003 bd2 ba1.6k sqft1144 Kingsway St, Alliance, OH 44601For Sale
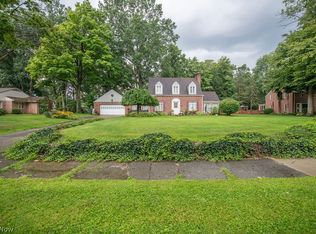 MLS ID #5239270, Benjamin James, Keller Williams Legacy Group Realty. MLS Now
 - $262,0003 bd2 ba1.5k sqft306 E Beech St, Alliance, OH 44601For Sale
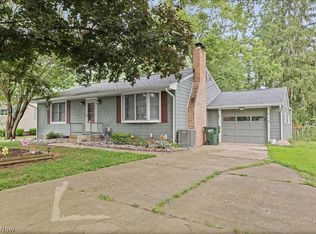 MLS ID #5229113, James Tanner, Tanner Real Estate Co.. MLS Now
