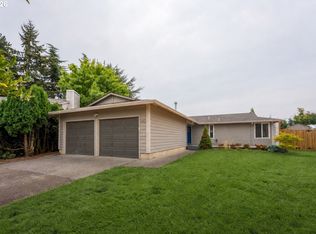
Welcome to this beautifully maintained, single-level home in a charming Oregon City neighborhood! Situated on a corner lot, this 1499 Sq Ft home with three-bedroom, two-bath home features gorgeous hardwood floors and vaulted ceilings throughout the kitchen, dining room, and light-filled living room, where skylights and a cozy gas fireplace create a warm, inviting atmosphere.The kitchen offers a lovely bay window, while two of the bedrooms feature window seats with built-in storage. Step outside from the dining room to a cute patio, fenced backyard, and beautifully established landscaping. Additional updates include newer windows and blinds, plus a roof replaced approximately eight years ago.What truly makes this location special is its sense of community. Neighbors gather near Fourth and East streets to visit, and each fall they come together for Cider Press Day—bringing apples and heading home with fresh cider. A wonderful home in a neighborhood where connection still matters!This one will not last!
Active
$500,000
231 East St, Oregon City, OR 97045
3beds
1,499sqft
Residential, Single Family Residence
Built in 1995
5,662 Square Feet Lot
$497,600 Zestimate®
$334/sqft
$-- HOA
What's special
Cozy gas fireplaceFenced backyardBeautifully established landscapingCute patioBeautifully maintained single-level homeGorgeous hardwood floorsNewer windows and blinds
- 20 days
- 1,804
- 137
Likely to sell faster than
Zillow last checked:
Listing updated:
Listed by:
Daniel Fischer 503-970-3372,
NextHome Realty Connection
Source: RMLS (OR),MLS#: 787088709
Facts & features
Interior
Bedrooms & bathrooms
- Bedrooms: 3
- Bathrooms: 2
- Full bathrooms: 2
- Main level bathrooms: 2
Rooms
- Room types: Nook, Bedroom 2, Bedroom 3, Dining Room, Family Room, Kitchen, Living Room, Primary Bedroom
Primary bedroom
- Features: Ceiling Fan, Ensuite, Laminate Flooring, Vaulted Ceiling, Walkin Closet
- Level: Main
- Area: 143
- Dimensions: 13 x 11
Bedroom 2
- Features: Ceiling Fan, Closet, Wallto Wall Carpet
- Level: Main
- Area: 110
- Dimensions: 10 x 11
Bedroom 3
- Features: Ceiling Fan, Closet, Wallto Wall Carpet
- Level: Main
- Area: 110
- Dimensions: 10 x 11
Dining room
- Features: Hardwood Floors, Sliding Doors, Vaulted Ceiling
- Level: Main
- Area: 96
- Dimensions: 12 x 8
Kitchen
- Features: Bay Window, Dishwasher, Disposal, Hardwood Floors, Free Standing Range, Free Standing Refrigerator, Vaulted Ceiling
- Level: Main
- Area: 168
- Width: 12
Living room
- Features: Ceiling Fan, Fireplace, Hardwood Floors, Vaulted Ceiling
- Level: Main
- Area: 209
- Dimensions: 19 x 11
Heating
- Forced Air, Fireplace(s)
Cooling
- Central Air
Appliances
- Included: Dishwasher, Disposal, Down Draft, Free-Standing Range, Free-Standing Refrigerator, Range Hood, Gas Water Heater, Tank Water Heater
- Laundry: Laundry Room
Features
- Ceiling Fan(s), High Ceilings, Vaulted Ceiling(s), Closet, Walk-In Closet(s)
- Flooring: Hardwood, Laminate, Wall to Wall Carpet, Wood
- Doors: Sliding Doors
- Windows: Double Pane Windows, Vinyl Frames, Bay Window(s)
- Basement: Crawl Space
- Number of fireplaces: 1
- Fireplace features: Gas
Interior area
- Total structure area: 1,499
- Total interior livable area: 1,499 sqft
Video & virtual tour
Property
Parking
- Total spaces: 2
- Parking features: Driveway, On Street, Garage Door Opener, Attached
- Attached garage spaces: 2
- Has uncovered spaces: Yes
Accessibility
- Accessibility features: Accessible Hallway, Bathroom Cabinets, Builtin Lighting, Garage On Main, Ground Level, Kitchen Cabinets, Main Floor Bedroom Bath, Minimal Steps, Natural Lighting, One Level, Accessibility
Features
- Levels: One
- Stories: 1
- Patio & porch: Patio, Porch
- Exterior features: Dog Run, Yard
- Fencing: Fenced
- On waterfront: Yes
- Waterfront features: Seasonal
Lot
- Size: 5,662 Square Feet
- Features: Corner Lot, Level, SqFt 5000 to 6999
Details
- Parcel number: 00579760
Construction
Type & style
- Home type: SingleFamily
- Architectural style: Custom Style
- Property subtype: Residential, Single Family Residence
Materials
- Cement Siding, T111 Siding
- Foundation: Concrete Perimeter
- Roof: Composition
Condition
- Resale
- New construction: No
- Year built: 1995
Utilities & green energy
- Gas: Gas
- Sewer: Public Sewer
- Water: Public
Community & HOA
Community
- Security: Entry, Security Lights, Sidewalk
HOA
- Has HOA: No
Location
- Region: Oregon City
Financial & listing details
- Price per square foot: $334/sqft
- Tax assessed value: $419,422
- Annual tax amount: $4,996
- Date on market: 8/20/2026
- Listing terms: Cash,Conventional,FHA,VA Loan
- Road surface type: Paved
Estimated market value
$497,600
$473,000 - $522,000
$2,596/mo
Price history
| Date | Event | Price |
|---|---|---|
| 8/20/2026 | Listed for sale | $500,000+47.1%$334/sqft |
Source:  RMLS (OR) #787088709 Report a problem RMLS (OR) #787088709 Report a problem | ||
| 10/4/2017 | Sold | $340,000-1.2%$227/sqft |
Source: RMLS (OR) #17582843 Report a problem | ||
| 8/25/2017 | Pending sale | $344,000$229/sqft |
Source: RE/MAX Equity Group #17582843 Report a problem | ||
| 8/22/2017 | Price change | $344,000-1.7%$229/sqft |
Source: RE/MAX Equity Group #17582843 Report a problem | ||
| 8/9/2017 | Listed for sale | $349,900+108.9%$233/sqft |
Source: RE/MAX Equity Group #17582843 Report a problem | ||
| 6/24/2011 | Sold | $167,500+2.1%$112/sqft |
Source: Public Record Report a problem | ||
| 9/28/2010 | Price change | $164,000-3%$109/sqft |
Source: Portland Equities LLC dba Keller Williams, Portland Central #9091083 Report a problem | ||
| 9/3/2010 | Price change | $169,000-1.7%$113/sqft |
Source: Keller Williams - East Portland #9091083 Report a problem | ||
| 7/11/2010 | Price change | $172,000-4.4%$115/sqft |
Source: Keller Williams Realty East Portland #9091083 Report a problem | ||
| 6/30/2010 | Price change | $180,000-1.6%$120/sqft |
Source: Keller Williams - East Portland #9091083 Report a problem | ||
| 6/24/2010 | Price change | $183,000-0.4%$122/sqft |
Source: Keller Williams - East Portland #9091083 Report a problem | ||
| 3/28/2010 | Price change | $183,773-5%$123/sqft |
Source: Keller Williams - East Portland #9091083 Report a problem | ||
| 3/6/2010 | Price change | $193,445-5%$129/sqft |
Source: Keller Williams - East Portland #9091083 Report a problem | ||
| 2/20/2010 | Price change | $203,627-5%$136/sqft |
Source: Keller Williams - East Portland #9091083 Report a problem | ||
| 2/6/2010 | Price change | $214,344-5%$143/sqft |
Source: Keller Williams - East Portland #9091083 Report a problem | ||
| 1/23/2010 | Price change | $225,625-5%$151/sqft |
Source: Keller Williams - East Portland #9091083 Report a problem | ||
| 1/9/2010 | Price change | $237,500-5%$158/sqft |
Source: Keller Williams - East Portland #9091083 Report a problem | ||
| 12/11/2009 | Listed for sale | $250,000+12.7%$167/sqft |
Source: Keller Williams Realty Report a problem | ||
| 6/14/2006 | Sold | $221,900$148/sqft |
Source: Public Record Report a problem | ||
Public tax history
| Year | Property taxes | Tax assessment |
|---|---|---|
| 2025 | $4,996 +10.2% | $249,371 +3% |
| 2024 | $4,532 +2.5% | $242,108 +3% |
| 2023 | $4,421 +6% | $235,057 +3% |
| 2022 | $4,170 +4.2% | $228,211 +3% |
| 2021 | $4,002 +2.9% | $221,565 +3% |
| 2020 | $3,888 +2.2% | $215,112 +3% |
| 2019 | $3,805 +5.2% | $208,847 +3% |
| 2018 | $3,616 | $202,764 +3% |
| 2017 | $3,616 +16.9% | $196,858 +3% |
| 2016 | $3,094 | $191,124 +3% |
| 2015 | $3,094 +2.6% | $185,557 +3% |
| 2014 | $3,016 +23.4% | $180,152 +10.7% |
| 2013 | $2,445 +6.3% | $162,715 +6.2% |
| 2012 | $2,300 -22.8% | $153,217 -12.4% |
| 2011 | $2,981 -2.9% | $174,905 +3% |
| 2010 | $3,068 +2.3% | $169,811 +3% |
| 2009 | $2,999 +5.7% | $164,865 +3% |
| 2008 | $2,836 +8.7% | $160,063 +3% |
| 2007 | $2,609 +6.2% | $155,401 +3% |
| 2006 | $2,456 +2.1% | $150,875 +3% |
| 2005 | $2,406 +10.2% | $146,481 +3% |
| 2004 | $2,183 -5.7% | $142,215 +3% |
| 2003 | $2,315 +3% | $138,073 +3% |
| 2002 | $2,247 +5.2% | $134,051 +3% |
| 2001 | $2,136 -3% | $130,147 +1.8% |
| 2000 | $2,202 | $127,864 |
Find assessor info on the county website
Monthly payment
Est. payment
Payment breakdown
Explore the cost of this home by adjusting the details. Changes won't be saved.Climate risks
Neighborhood: Barclay Hills
Nearby schools
Schools provided by the listing agent
- Elementary: Holcomb
- Middle: Gardiner
- High: Oregon City
Source: RMLS (OR). This data may not be complete. We recommend contacting the local school district to confirm school assignments for this home.
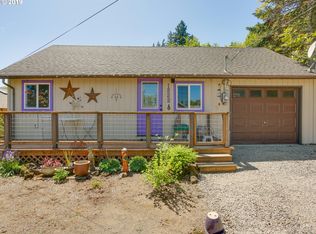
Similar homes
- $500,0003 bd2 ba1.6k sqft954 Laurel Ln, Oregon City, OR 97045Active

 MLS ID #271646182, Krystal Rollins, Nova Realty NW, LLC. RMLS (OR)
 - $485,9003 bd3 ba1.7k sqft1002 Jq Adams St, Oregon City, OR 97045Active
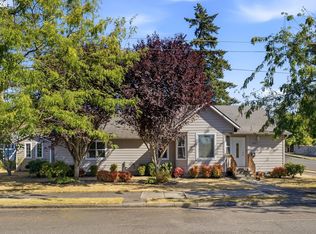 MLS ID #758217910, Lisa Hanna, Eleete Real Estate. RMLS (OR)
 - $515,0003 bd2 ba1.5k sqft1324 Monroe St, Oregon City, OR 97045For Sale By Owner
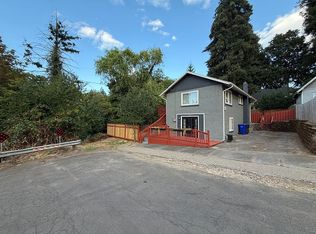
- $549,9003 bd2 ba1.3k sqft963 Rilance Ln, Oregon City, OR 97045Active
 MLS ID #501079273, Lizbeth Abbott, Tree City Real Estate. RMLS (OR)
 - $545,0003 bd2 ba1.4k sqft374 Warner Parrott Rd, Oregon City, OR 97045ActiveMLS ID #115753186, Gary Griggs, Windermere Community Realty. RMLS (OR)
- $524,9004 bd2 ba1.6k sqft809 Jq Adams St, Oregon City, OR 97045ActiveMLS ID #772139704, Richard Brooke, Premiere Property Group, LLC. RMLS (OR)
- $525,0003 bd2 ba1.1k sqft18620 Boynton St, Oregon City, OR 97045For Sale
 MLS ID #844307, JOAN CARRILLO, Tu Casa Corporation. WVMLS
 - $480,0002 bd1 ba1.3k sqft1701 16th St, Oregon City, OR 97045ActiveMLS ID #644925616, Rebel Steirer, Premiere Property Group, LLC. RMLS (OR)
- $550,0003 bd2 ba1.6k sqft612 Jackson St, Oregon City, OR 97045ActiveMLS ID #651970943, Blair Davis, MORE Realty. RMLS (OR)
- $465,0002 bd1 ba1.2k sqft1119 5th St, Oregon City, OR 97045ActiveMLS ID #603255156, Lee Toft, Premiere Property Group, LLC. RMLS (OR)
- $447,5003 bd1 ba910 sqft203 Eluria St, Oregon City, OR 97045ActiveMLS ID #413928124, Gary Musgrove, Berkshire Hathaway HomeServices NW Real Estate. RMLS (OR)
- $549,5003 bd3 ba2k sqft1611 17th St, Oregon City, OR 97045ActiveMLS ID #608116700, Stephanie Peck, eXp Realty, LLC. RMLS (OR)
- $550,0004 bd3 ba2k sqft970 Josephine St, Oregon City, OR 97045ActiveMLS ID #286084521, Seth Elder, Redfin. RMLS (OR)
- $535,0003 bd3 ba1.7k sqft17377 Wake Robin Cir, Oregon City, OR 97045ActiveMLS ID #633140040, Rachel Vezina, Keller Williams PDX Central. RMLS (OR)
- $508,5003 bd3 ba1.8k sqft13417 Squire Dr, Oregon City, OR 97045ActiveMLS ID #648118205, John Velez, Keller Williams Realty Portland Premiere. RMLS (OR)
- $498,0003 bd3 ba1.6k sqft12662 Anita Pl, Oregon City, OR 97045ActiveMLS ID #650351813, Eduardo Reyes, Keller Williams Realty Portland Premiere. RMLS (OR)
- $442,0003 bd2 ba1.4k sqft16366 Front Ave, Oregon City, OR 97045ActiveMLS ID #306022266, Claire Widmark-Wright, Premiere Property Group, LLC. RMLS (OR)
- $565,5004 bd2 ba1.8k sqft518 2nd St, Oregon City, OR 97045ActiveMLS ID #162374553, Dorinda Marlatt, Epique Realty. RMLS (OR)
- $470,0003 bd3 ba1.2k sqft13648 Garden Meadow Dr, Oregon City, OR 97045ActiveMLS ID #256702649, Nick Shivers, eXp Realty, LLC. RMLS (OR)
- $575,0003 bd2 ba1.7k sqft612 Holmes Ln, Oregon City, OR 97045ActiveMLS ID #575094431, Amirah Fattom, Kelly Right Real Estate of Portland, LLC. RMLS (OR)
