Skip main navigation
Off market
  • $1,360,500

    231 Eastatoe Pkwy, Sunset, SC 29685

    5beds
    6,700sqft
    SingleFamily
    Built in 2004
    11.2 Acres Lot
    $1,360,500 Zestimate®
    $203/sqft
    $5,534 Estimated rent

    Home value

    $1,360,500

    $1.17M - $1.61M

    $5,534/mo

    Zestimate® history
    Loading
    Loading...

    Owner options

    List your home for rent

    $5,534/mo

    Rent Zestimate®

    Find your next renter with Zillow Rental Manager. Plus, with online applications, you can quickly screen prospective tenants – for free.

    Learn more

    $5,534/mo

    Rent Zestimate®

    Refinance and save

    $7,970/mo

    Est. payment

    Refinancing to a lower rate could help reduce your monthly payments and save thousands over the life of the loan.

    See today's rates

    $7,970/mo

    Est. payment

    Explore your selling options

    Work with a Zillow partner agent

    Leverage their expertise and Zillow's premium Showcase listings to get your home seen by more buyers.

    Get started

    List with your own agent

    Get your home in front of millions of buyers by listing it on Zillow.

    Learn how to do it

    Sell it yourself

    Take full control of how buyers see your home on Zillow by listing For Sale by Owner (FSBO).

    List your home

    What's special

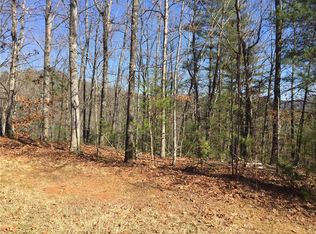
    August 2019 Exterior Improvements -- extensive work completed on rear of home: new trim, band boards, ventilation covers, new stucco and paint applied to rear of home. Uninterrupted and unspoiled mountain views provide a stunning backdrop for this beautiful Cliffs at Keowee Vineyards home. Sun-filled and very private, five spacious bedrooms with five full and two half-baths occupy two levels of comfortable living. Two full kitchens, media rooms, and numerous indoor and outdoor sitting and dining areas facilitate the enjoyment of this idyllic setting. Comprised of more than eleven acres of pristine woodland, located near the Eastatoe River, the natural beauty of this mountain ridge estate is both awe-inspiring and uplifting. A low-maintenance exterior with traditional architectural lines is complemented by mature landscaping which includes a party-sized patio above the river valley for full enjoyment of the expansive ridge vista. * A gracefully curved concrete drive descends from the ridge-top cul de sac to a spacious turning area before the residence. * Mature landscaping, including a large selection of shrubs and ground covers, softens the architecture and melds seamlessly into the heavily wooded eleven acre setting with close proximity the Eastatoe River. * Three levels of outdoor living areas include a large deck with both screened and open areas, a covered deck at the second level and a spacious, partially walled outdoor patio edged with plantings of knockout roses. * An open floor plan offers numerous living areas, with the welcome beginning in an open foyer area, through a leaded glass door with matching sidelights. Gallery lighting throughout makes this the ideal situation for a fine art collector or photographer. * A South-facing window wall, the mountain view lying beyond, brightens the Living Room. French doors give egress to the open deck, while a fireplace with marble surround and gas logs contributes instant warmth and atmosphere. Media cabinets flank the fireplace. * A gradated tray ceiling and rich moldings grace the openly inviting Dining Room. Hardwood warms the floor here and throughout the living areas at this level. * The Keeping Room consists of a spacious kitchen, breakfast nook and sitting area, all beneath a vast wood-lined cathedral ceiling. * An expanse of black granite, which tops the semi-circular breakfast bar, is the focal point of a well-equipped kitchen. Double GE wall ovens, a glass-topped GE Profile range, warming drawer and double stainless sink are arranged for efficient use, while a large pantry and coffee or drinks area with glass-fronted stemware storage keeps beverage preparation out of the central food preparation area. * A cozy breakfast nook occupies its own bay of the Keeping Room. * The sitting area allows easy conversation with the chef and an ideal spot for cocktails or for après dinner coffee. Double glazed doors open to the screened portion of the porch. * A home office off the foyer provides a quiet work and organization station, with ample storage in a walk-in closet. * Privately located in its own wing and double-insulated, the Master Suite is light-filled and richly carpeted, with a tray ceiling and doors opening onto the deck, where mountain views can be enjoyed upon first waking. * A hallway allows access to two large closets with dedicated shelves and hanging space and the large en suite bathroom, with its jetted tub, double sinks, glazed toiletry storage. * Another bedroom is located at the opposite end of the house, each with an en suite bathroom and walk-in closet. * Main Floor library/study with attached bath, closet and built-in book shelves. * The first level is accessed either from the exterior or via a lockable door to a staircase, so that it may be treated as an entirely separate apartment. * At this level, a large living room with gas-log fireplace has access to the covered porch and yard, and a 1500 sq ft "shop" is a hobbyists dream

    This property is off market, which means it's not currently listed for sale or rent on Zillow. This may be different from what's available on other websites or public sources.

    Facts & features

    Interior

    Bedrooms & bathrooms
    • Bedrooms: 5
    • Bathrooms: 7
    • Full bathrooms: 5
    • 1/2 bathrooms: 2
    • Main level bedrooms: 2
    Heating
    • Forced air, Heat pump, Electric
    Cooling
    • Central
    Appliances
    • Included: Dishwasher, Dryer, Freezer, Microwave, Refrigerator, Washer
    • Laundry: Laundry Room, Washer Hookup, Electric Dryer Hookup, Sink
    Features
    • Ceiling Fan(s), Jetted Tub, Central Vacuum, Walk-In Closet(s), Gas Logs, Garden Tub, Granite Counters, Fireplace, Cathedral Ceiling(s), Bookcases, Tray Ceiling(s), Wired for Data, Wired for Sound, French Doors, Jack and Jill Bath, Walk-In Shower, Dryer Connection-Electric, Blinds, Connection - Washer, Electric Garage Door, Laundry Room Sink, Sky Lights, Some 9' Ceilings, Attic Stairs-Disappearing, Smoke Detector, Alarm System-Owned, Fireplace - Multiple, Countertops-Other
    • Flooring: Tile, Carpet, Concrete, Hardwood
    • Doors: French Doors
    • Windows: Insulated Windows, Skylight(s), Blinds
    • Basement: Finished
    • Has fireplace: Yes
    • Fireplace features: Fireplace - Multiple
    Interior area
    • Total interior livable area: 6,700 sqft
    • Finished area below ground: 1526

    Property

    Parking
    • Total spaces: 2
    • Parking features: Garage - Attached
    Features
    • Patio & porch: Deck, Patio, Screened
    • Exterior features: Other, Shingle (Not Wood), Stone, Stucco, Wood, Cement / Concrete
    • Pool features: Community
    • Spa features: Bath
    • Has view: Yes
    • View description: Mountain
    • Body of water: Keowee
    Lot
    • Size: 11.20 Acres
    • Features: Cul-de-Sac, Wooded, Mountain View, Gentle Sloping, Underground Utilities
    Details
    • Additional structures: Storage, Tennis Court(s)
    • Parcel number: 414400007354
    • Special conditions: For Sale
    • Other equipment: Satellite Dish

    Construction

    Type & style
    • Home type: SingleFamily
    • Architectural style: Traditional
    Materials
    • Frame
    • Foundation: Other
    • Roof: Composition
    Condition
    • Year built: 2004
    Details
    • Builder name: Four Square Builders

    Utilities & green energy

    • Sewer: Septic Tank
    • Water: Public, See Remarks, Well - Private

    Community & neighborhood

    Security
    • Security features: Security Service, Smoke Detector(s), Security System Owned
    Community
    • Community features: Fitness Center
    Location
    • Region: Sunset

    HOA & financial

    HOA
    • Has HOA: Yes
    • HOA fee: $137 monthly
    • Services included: Security

    Other

    Other facts
    • ViewYN: true
    • WaterSource: Public, See Remarks, Well - Private
    • Flooring: Carpet, Hardwood, Ceramic Tile, Concrete
    • Sewer: Septic Tank
    • Heating: Forced Air, Electric, Zoned, Heat Pump
    • Appliances: Dishwasher, Refrigerator, Double Oven, Convection Oven, Dryer, Washer, Freezer, Electric Water Heater, Microwave - Built In, Cooktop - Smooth, Water Heater - Multiple
    • FireplaceYN: true
    • InteriorFeatures: Ceiling Fan(s), Jetted Tub, Central Vacuum, Walk-In Closet(s), Gas Logs, Garden Tub, Granite Counters, Fireplace, Cathedral Ceiling(s), Bookcases, Tray Ceiling(s), Wired for Data, Wired for Sound, French Doors, Jack and Jill Bath, Walk-In Shower, Dryer Connection-Electric, Blinds, Connection - Washer, Electric Garage Door, Laundry Room Sink, Sky Lights, Some 9' Ceilings, Attic Stairs-Disappearing, Smoke Detector, Alarm System-Owned, Fireplace - Multiple, Countertops-Other
    • GarageYN: true
    • AttachedGarageYN: true
    • Basement: Partially Finished, Full, Workshop, Heated, Walk-Out Access, Interior Entry, Daylight, Cooled, Yes, Ceiling - Some 9' +, Ceilings - Smooth
    • ExteriorFeatures: Deck, Patio, Outdoor Grill, Satellite Dish, Balcony, Other, Porch-Screened, Landscape Lighting, Driveway - Concrete, Insulated Windows, Underground Irrigation
    • HeatingYN: true
    • PatioAndPorchFeatures: Deck, Patio, Screened
    • CoolingYN: true
    • AssociationYN: 1
    • RoomsTotal: 9
    • CommunityFeatures: Playground, Pool, Tennis Court(s), Clubhouse, Common Area, Gated, Golf, Fitness Center, Dock, Storage, Water Access, Walking Trail, Boat Ramp, Pets Allowed
    • ConstructionMaterials: Stone, Concrete, Synthetic Stucco, Ceramic Tile, Architectural Shingles, Hardwood, Cement Planks
    • AssociationFeeIncludes: Security
    • Cooling: Heat Pump, Central Air, Zoned
    • ArchitecturalStyle: Traditional
    • LotFeatures: Cul-de-Sac, Wooded, Mountain View, Gentle Sloping, Underground Utilities
    • PetsAllowed: Yes
    • WindowFeatures: Insulated Windows, Skylight(s), Blinds
    • DoorFeatures: French Doors
    • LaundryFeatures: Laundry Room, Washer Hookup, Electric Dryer Hookup, Sink
    • StructureType: Dock
    • SecurityFeatures: Security Service, Smoke Detector(s), Security System Owned
    • PoolFeatures: Community
    • OtherEquipment: Satellite Dish
    • OtherStructures: Storage, Tennis Court(s)
    • PossibleUse: Single Family
    • ParkingFeatures: Attached Garage
    • View: Mountain(s)
    • SpaFeatures: Bath
    • MainLevelBedrooms: 2
    • BelowGradeFinishedArea: 1526
    • FoundationDetails: Basement, Radon Mitigation System
    • SpecialListingConditions: For Sale
    • Roof: Architectural Shingles
    • WaterBodyName: Keowee
    • RangeArea: Over 10
    • FireplaceFeatures: Fireplace - Multiple
    • IrrigationSource: Underground Irrigation
    • BuilderName: Four Square Builders
    • BuildingFeatures: Formal Dining Room, Formal Living Room, Laundry Room, Breakfast Area, Recreation Room, In-Law Suite, Keeping Room, Library, 2nd Kitchen
    • MlsStatus: Contract-Take Back-Ups

    Price history

    DateEventPrice
    9/30/2020Sold$599,000$89/sqft
    Source: WUMLS #20218569 Report a problem
    8/17/2020Pending sale$599,000$89/sqft
    Source: Justin Winter Sothebys Int'l #20218569 Report a problem
    6/9/2020Price change$599,000-10.5%$89/sqft
    Source: Justin Winter Sothebys Int'l #20218569 Report a problem
    8/9/2019Listed for sale$669,000+3.1%$100/sqft
    Source: Justin Winter Sotheby's Intl. #1399125 Report a problem
    6/28/2019Listing removed$649,000-5.9%$97/sqft
    Source: Justin Winter Sotheby's International Realty #1371042 Report a problem
    3/22/2019Listed for sale$689,900$103/sqft
    Source: Justin Winter Sotheby's International Realty #1371042 Report a problem
    2/18/2019Pending sale$689,900$103/sqft
    Source: Justin Winter Sotheby's International Realty #1371042 Report a problem
    10/10/2018Price change$689,900-4.8%$103/sqft
    Source: Justin Winter Sotheby's International Realty #1371042 Report a problem
    6/29/2018Listed for sale$724,900+26.1%$108/sqft
    Source: Justin Winter Sothebys Int'l #20203956 Report a problem
    1/23/2016Sold$575,000-23.2%$86/sqft
    Source: Public Record Report a problem
    5/1/2015Listing removed$749,000$112/sqft
    Source: Justin Winter Sotheby's International Realty #1295985 Report a problem
    2/8/2014Listed for sale$749,000-24.7%$112/sqft
    Source: Justin Winter and Associates, LLC #20150462 Report a problem
    4/18/2010Listing removed$995,000$149/sqft
    Source: Alisa M. Champion Report a problem
    9/27/2009Price change$995,000-16.7%$149/sqft
    Source: Alisa M. Champion Report a problem
    2/25/2009Listed for sale$1,195,000$178/sqft
    Source: Alisa M. Champion Report a problem

    Public tax history

    YearProperty taxesTax assessment
    2025$3,696 +12%$29,000 +16.7%
    2024$3,301 +1.3%$24,840
    2023$3,260 -1.7%$24,840
    2022$3,316 -18.5%$24,840
    2021$4,066 -8.7%$24,840 -20.7%
    2020$4,453 $31,324 +7.9%
    2019$4,453 +0.2%$29,040 +11.4%
    2018$4,444 +3.5%$26,060
    2017$4,295 $26,060 -55.7%
    2015$4,295 -67.9%$58,840 +5.7%
    2008$13,370 $55,650
    2007-- $55,650
    2006-- $55,650

    Find assessor info on the county website

    Neighborhood: 29685

    Nearby schools

    GreatSchools rating
    Schools provided by the listing agent
    • Elementary: Hagood Elem
    • Middle: Pickens Middle
    • High: Pickens High

    Source: The MLS. This data may not be complete. We recommend contacting the local school district to confirm school assignments for this home.

    Get a cash offer in 3 minutes
    Find out how much your home could sell for in as little as 3 minutes with a no-obligation cash offer.
    Estimated market value
    $1,360,500
    Get a cash offer in 3 minutes
    Find out how much your home could sell for in as little as 3 minutes with a no-obligation cash offer.
    Estimated market value
    $1,360,500