Skip main navigation
Active
  • Price cut: $15K (7/28)
    $835,000

    231 Elk Valley Road #B, Crested Butte, CO 81224

    2beds
    1,011sqft
    : 
    $4,999/mo
    Get pre-qualified
    Townhouse
    Built in 2022
    2,178 Square Feet Lot
    $824,300 Zestimate®
    $826/sqft
    $-- HOA

    What's special

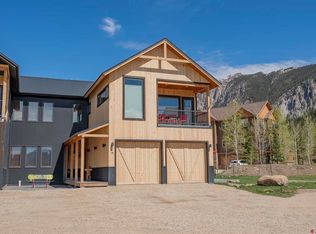
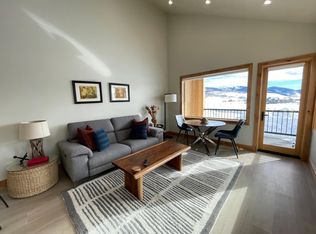
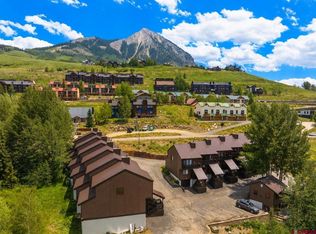
    Enjoy effortless mountain living in this fully furnished, turnkey townhome located in the Basin Mountain Village community within Buckhorn Ranch, just minutes from historic downtown Crested Butte. Built in 2022, this thoughtfully designed 2-bedroom, 2-bathroom residence combines contemporary mountain style with the convenience of low-maintenance ownership, making it an ideal full-time residence, mountain getaway, or investment property with both short-term and long-term rental potential. Designed to capture abundant natural light and surrounding mountain views, the upper-level living space features vaulted ceilings, oversized Marvin windows and doors, radiant in-floor heating, custom cabinetry, quartz countertops, and quality finishes throughout. The open-concept layout creates a bright and inviting atmosphere for gathering with family and friends or relaxing after a day of adventure in the Gunnison Valley. Additional owner upgrades include custom window coverings throughout the home and a recently serviced boiler, providing added comfort and peace of mind. The kitchen offers generous bar seating, making it the natural hub of the home. Just beyond the living area, a recently installed screen door leads to the private outdoor deck—one of the owners' favorite places to spend time. They especially enjoy summer evenings outdoors, taking in the peaceful setting and surrounding scenery. The main level also features a spacious walk-in laundry room with a stackable washer and dryer, along with a built-in storage cabinet for added convenience. An additional storage closet provides excellent space for pantry items, linens, or extra owner storage. Situated on a quiet cul-de-sac within Basin Mountain Village, the home also enjoys close proximity to the community fire pit gathering area, creating the perfect setting to connect with neighbors and friends after a day outdoors. The heated tandem two-car garage features durable epoxy flooring, wall-mounted bike storage racks, and a 240-volt outlet for electric vehicle charging, while offering ample room for vehicles as well as all your skis, bikes, fishing gear, and mountain toys. Offered fully furnished, this move-in-ready property allows you to begin enjoying the Crested Butte lifestyle from the moment you arrive. Buckhorn Ranch residents enjoy access to two private stocked fishing ponds, tennis and pickleball courts, open green spaces, and a community park with a playground. Outdoor enthusiasts will appreciate immediate access to some of Crested Butte's most popular hiking and biking trails, including Strand Hill, Whetstone Vista, Lupine Trail, and the extensive trail network surrounding Crested Butte. The neighborhood is also home to the private Crested Butte Airpark with its 4,400-foot runway, a rare convenience for private aviation enthusiasts. Residents also enjoy close proximity to The Club at Crested Butte at Skyland, featuring golf, tennis, swimming, dining, and social amenities. Conveniently located approximately 40 minutes from the Gunnison-Crested Butte Regional Airport, the property offers easy year-round access for owners and guests alike. Located just four miles from historic downtown Crested Butte and less than ten minutes from Crested Butte Mountain Resort, this exceptional property offers the perfect balance of peaceful mountain living and convenient access to everything the Gunnison Valley has to offer. From skiing, biking, hiking, fishing, and golf to dining, shopping, and community events, this move-in-ready townhome provides an exceptional opportunity to enjoy the very best of the Crested Butte lifestyle.
    33 days
    |
    920
    |
    37
    |

    Likely to sell faster than

    Zillow last checked:

    Listing updated:

    Listed by:

    Barbara Myers C:970-209-9941,

    Signature Properties Ebner & Associates, LLC

    Source: CREN,MLS#: 836900MLS Logo

      Facts & features

      Interior

      Bedrooms & bathrooms
      • Bedrooms: 2
      • Bathrooms: 2
      • Full bathrooms: 1
      • 3/4 bathrooms: 1
      Dining room
      • Features: Kitchen Island, Kitchen Bar
      Heating
      • Boiler, Radiant Floor
      Cooling
      • Ceiling Fan(s)
      Appliances
      • Included: Range, Refrigerator, Dishwasher, Washer, Dryer, Disposal, Microwave
      Features
      • All Furnishings, Ceiling Fan(s), Vaulted Ceiling(s)
      • Flooring: Tile
      • Windows: Window Coverings, Clad, Double Pane Windows
      • Basement: Crawl Space
      • Furnished: Yes
      Interior area
      • Total structure area: 1,011
      • Total interior livable area: 1,011 sqft
      Video & virtual tour

      Property

      Parking
      • Total spaces: 2
      • Parking features: Attached Garage, Garage Door Opener, Heated Garage
      • Attached garage spaces: 2
      Features
      • Levels: Two
      • Stories: 2
      • Patio & porch: Covered Porch
      • Exterior features: Landscaping
      • Has view: Yes
      • View description: Mountain(s), Valley
      Lot
      • Size: 2,178 Square Feet
      • Features: Cul-De-Sac
      Details
      • Parcel number: 325707013012
      • Zoning description: Residential Single Family

      Construction

      Type & style
      • Home type: Townhouse
      • Architectural style: Other
      • Property subtype: Townhouse
      Materials
      • Wood Frame, Metal Siding, Wood Siding
      • Roof: Metal
      Condition
      • New construction: No
      • Year built: 2022

      Utilities & green energy

      • Sewer: Public Sewer
      • Water: Central Water
      • Utilities for property: Electricity Connected, Internet, Natural Gas Connected, Phone - Cell Reception

      Community & HOA

      Community
      • Subdivision: Buckhorn Ranch
      HOA
      • Has HOA: Yes
      • HOA name: Basin Mountain Village
      Location
      • Region: Crested Butte

      Financial & listing details

      • Price per square foot: $826/sqft
      • Tax assessed value: $799,620
      • Annual tax amount: $3,183
      • Date on market: 7/7/2026
      • Electric utility on property: Yes
      • Road surface type: Paved

        Estimated market value

        $824,300

        $783,000 - $866,000

        $3,240/mo

        Price history

        DateEventPrice
        7/28/2026Price change$835,000-1.8%$826/sqft
        Source: CREN #836900 Report a problem
        7/15/2026Listed for sale$850,000$841/sqft
        Source: CREN #836900 Report a problem
        7/12/2026Contingent$850,000$841/sqft
        Source: CREN #836900 Report a problem
        7/7/2026Listed for sale$850,000+9.7%$841/sqft
        Source: CREN #836900 Report a problem
        9/17/2025Sold$775,000-3%$767/sqft
        Source: Public Record Report a problem
        7/28/2025Price change$799,000-2%$790/sqft
        Source: CREN #825378 Report a problem
        7/1/2025Price change$815,000-3.6%$806/sqft
        Source: CREN #825378 Report a problem
        6/20/2025Listing removed$4,500$4/sqft
        Source: Zillow Rentals Report a problem
        6/13/2025Listed for sale$845,000$836/sqft
        Source: CREN #825378 Report a problem
        4/16/2025Price change$4,500+125%$4/sqft
        Source: Zillow Rentals Report a problem
        3/22/2025Price change$2,000-20%$2/sqft
        Source: Zillow Rentals Report a problem
        3/19/2025Price change$2,500-28.6%$2/sqft
        Source: Zillow Rentals Report a problem
        2/24/2025Price change$3,500-12.5%$3/sqft
        Source: Zillow Rentals Report a problem
        2/19/2025Price change$4,000+14.3%$4/sqft
        Source: Zillow Rentals Report a problem
        2/8/2025Price change$3,500-12.5%$3/sqft
        Source: Zillow Rentals Report a problem
        1/23/2025Listed for rent$4,000$4/sqft
        Source: Zillow Rentals Report a problem

        Public tax history

        YearProperty taxesTax assessment
        2025$3,261 +3.2%$49,980 -11.6%
        2024$3,161 +1975.7%$56,540 +0.8%
        2023$152 $56,080
        Find assessor info on the county website

        Monthly payment

        Est. payment

        Payment breakdown

        Explore the cost of this home by adjusting the details. Changes won't be saved.
        All calculations are estimates and provided by Zillow, Inc. for informational purposes only. Actual amounts may vary.
        HOA fees may include property taxes on listings classified as Co-Ops. Contact the listing agent and/or owner for fee details.
        Mortgage interest rates are dependent on a number of factors, including credit score, down payment, and repayment length. Interest rate data provided by Zillow Group Marketplace, Inc. as of 1/1/1970 from various mortgage lenders with which we have lead or other similar arrangements; the Estimated Payment is an average of those rates.
        See how much you could borrow to make a competitive offer.

        Climate risks

        Neighborhood: 81224

        Getting around

        0 / 100
        Car-Dependent
        50 / 100
        Bikeable

        Nearby schools

        GreatSchools rating
        Schools provided by the listing agent
        • Elementary: Crested Butte Community K-12
        • Middle: Crested Butte Community K-12
        • High: Crested Butte Community K-12

        Source: CREN. This data may not be complete. We recommend contacting the local school district to confirm school assignments for this home.

        A local agent can set up tours, give advice and negotiate with sellers.

        Browse local experts

        Similar homes