This meticulously maintained CUSTOM home in Brookshire Gardens is sure to impress. Notice the custom wrought iron New Orleans style balcony as you walk up. This home boasts a combination of French Country and Acadian charm throughout with antique heart pine floors, soaring 10' - 12' ceilings, brick arches, brick floors, triple crown molding and more! The massive kitchen is the heart of a true southern home, and this one is sure to please for all your Louisiana style entertaining! The keeping area off the kitchen becomes your second living room and easily accommodates guest overflow. On a cool weather day your guests can gather between the large back patio, pool, keeping room, and kitchen. The primary suite is a true oasis with an exceptionally large walk-in closet and built ins for organized storage. The spacious bath has custom tiled shower, huge soaker tub and truly feels like a day at the spa! Upon entering from the garage is a generous drop zone, gorgeous, stained wood and & wrought iron staircase, and a large laundry room that even feels inviting! Right off the garage hallway near the staircase there is a guest suite with full bath that could make a second primary suite. And leading to the kitchen there is a 1/2 bathroom power room. Upstairs you will find a large flex workspace that could be a second living room, home office, or more. The two large spacious bedrooms upstairs have a jack and jill design bathroom for them. The large guest bedroom and open flex space upstairs leads to the balcony that would lovely to have morning coffee on! The walk-in attic is a treat in itself with cavernous storage. But it is the backyard of this lovely house that will call you home! Huge, covered patio with wood burning fireplace, complete outdoor kitchen with bar seating, full fridge, sink, and cooktop. Not to mention the gorgeous gunite pool with waterfall! Two new HVAC systems were recently installed in 2024!
Sold
Street View
Price Unknown
231 English Gardens Pkwy, Lafayette, LA 70503
4beds
3,080sqft
Single Family Residence
Built in ----
0.25 Acres Lot
$662,400 Zestimate®
$--/sqft
$3,846 Estimated rent
Home value
$662,400
$616,000 - $709,000
$3,846/mo
Zestimate® history
Owner options
List your home for rent
$3,846/mo
Rent Zestimate®
Find your next renter with Zillow Rental Manager. Plus, with online applications, you can quickly screen prospective tenants – for free.
$3,846/mo
Rent Zestimate®
Refinance and save
$300/mo
Est. payment
Refinancing to a lower rate could help reduce your monthly payments and save thousands over the life of the loan.
$300/mo
Est. payment
Explore your selling options
Work with a Zillow partner agent
Leverage their expertise and Zillow's premium Showcase listings to get your home seen by more buyers.
Get startedList with your own agent
Get your home in front of millions of buyers by listing it on Zillow.
Learn how to do itSell it yourself
Take full control of how buyers see your home on Zillow by listing For Sale by Owner (FSBO).
List your homeWhat's special
Brick archesGenerous drop zoneMassive kitchenExceptionally large walk-in closetHuge soaker tubLarge laundry roomLarge back patio
Zillow last checked:
Listing updated:
Listed by:
William G Raines,
HUNCO Real Estate
Source: RAA,MLS#: 2600001561
Facts & features
Interior
Bedrooms & bathrooms
- Bedrooms: 4
- Bathrooms: 5
- Full bathrooms: 3
- 1/2 bathrooms: 2
Rooms
- Room types: Bathroom 4, Bedroom 2, Bedroom 3, Kitchen, Living Room
Heating
- Central
Cooling
- Central Air
Appliances
- Included: Dishwasher, Disposal, Microwave
- Laundry: Electric Dryer Hookup, Washer Hookup
Features
- High Ceilings, Crown Molding, Kitchen Island, Other, Separate Shower, Walk-In Closet(s)
- Flooring: Brick, Carpet, Tile, Wood
- Number of fireplaces: 2
- Fireplace features: 2 Fireplaces, Gas Log, Outside
Interior area
- Total interior livable area: 3,080 sqft
Property
Parking
- Total spaces: 2
- Parking features: Garage, Open
- Garage spaces: 2
- Has uncovered spaces: Yes
Features
- Stories: 2
- Patio & porch: Covered
- Exterior features: Outdoor Kitchen, Lighting
- Has private pool: Yes
- Pool features: In Ground
- Fencing: Full,Wood
Lot
- Size: 0.25 Acres
- Dimensions: 75 x 147
- Features: 0 to 0.5 Acres, Landscaped
Details
- Parcel number: 6137834
- Special conditions: Arms Length
Construction
Type & style
- Home type: SingleFamily
- Architectural style: Traditional
- Property subtype: Single Family Residence
Materials
- Stucco, Brick
- Foundation: Slab
- Roof: Composition
Condition
- Resale
Utilities & green energy
- Electric: Elec: City
- Gas: Gas: Delta Utilities
- Sewer: Public Sewer
Community & HOA
Community
- Subdivision: Brookshire Gardens
HOA
- Has HOA: Yes
- Amenities included: Management
- HOA fee: $300 annually
Location
- Region: Lafayette
Financial & listing details
- Tax assessed value: $620,690
- Annual tax amount: $6,530
- Date on market: 3/4/2026
- Electric utility on property: Yes
Price history
| Date | Event | Price |
|---|---|---|
| 5/15/2026 | Sold | -- |
Source:  RAA #2600001561 Report a problem RAA #2600001561 Report a problem | ||
| 3/31/2026 | Pending sale | $675,000$219/sqft |
Source: RAA #2600001561 Report a problem | ||
| 3/13/2026 | Listed for sale | $675,000$219/sqft |
Source: RAA #2600001561 Report a problem | ||
| 3/8/2026 | Pending sale | $675,000$219/sqft |
Source: RAA #2600001561 Report a problem | ||
| 3/4/2026 | Listed for sale | $675,000$219/sqft |
Source: RAA #2600001561 Report a problem | ||
| 8/11/2025 | Listing removed | $675,000$219/sqft |
Source: RAA #2020024553 Report a problem | ||
| 6/12/2025 | Listed for sale | $675,000-3.6%$219/sqft |
Source: RAA #2020024553 Report a problem | ||
| 9/12/2024 | Listing removed | $699,900$227/sqft |
Source: RAA #24003627 Report a problem | ||
| 7/25/2024 | Listed for sale | $699,900-2.8%$227/sqft |
Source: RAA #24003627 Report a problem | ||
| 7/2/2024 | Listing removed | -- |
Source: RAA #24003627 Report a problem | ||
| 5/22/2024 | Listed for sale | $719,900$234/sqft |
Source: RAA #24003627 Report a problem | ||
| 5/9/2024 | Pending sale | $719,900$234/sqft |
Source: RAA #24003627 Report a problem | ||
| 5/7/2024 | Listed for sale | $719,900+10.8%$234/sqft |
Source: RAA #24003627 Report a problem | ||
| 7/2/2021 | Sold | -- |
Source: RAA #21003701 Report a problem | ||
| 4/27/2021 | Contingent | $650,000$211/sqft |
Source: RAA #21003701 Report a problem | ||
| 4/22/2021 | Listed for sale | $650,000+1.6%$211/sqft |
Source: Owner Report a problem | ||
| 4/11/2021 | Listing removed | -- |
Source: Owner Report a problem | ||
| 1/19/2021 | Listed for sale | $640,000-1.5%$208/sqft |
Source: Owner Report a problem | ||
| 9/28/2020 | Listing removed | $650,000$211/sqft |
Source: Choice Realty #20007977 Report a problem | ||
| 8/31/2020 | Listed for sale | $650,000$211/sqft |
Source: Owner Report a problem | ||
| 10/5/2016 | Listing removed | $650,000$211/sqft |
Source: Owner Report a problem | ||
| 1/14/2016 | Listed for sale | $650,000$211/sqft |
Source: Owner Report a problem | ||
| 7/20/2011 | Sold | -- |
Source: Public Record Report a problem | ||
Public tax history
| Year | Property taxes | Tax assessment |
|---|---|---|
| 2024 | $6,530 +3.5% | $62,069 +2.9% |
| 2023 | $6,312 0% | $60,346 |
| 2022 | $6,314 +1.3% | $60,346 +1.7% |
| 2021 | $6,231 +0.3% | $59,346 |
| 2020 | $6,210 +4.3% | $59,346 |
| 2019 | $5,956 -1.7% | $59,346 |
| 2018 | $6,056 +11.8% | $59,346 |
| 2017 | $5,418 | $59,346 +18.5% |
| 2015 | $5,418 +21.2% | $50,100 |
| 2013 | $4,471 +561.4% | $50,100 +526.3% |
| 2011 | $676 +28.2% | $8,000 +28% |
| 2010 | $527 -17.5% | $6,250 |
| 2008 | $639 | $6,250 |
Find assessor info on the county website
Neighborhood: 70503
Nearby homes
- $594,2004 bd3 ba2.5k sqft229 English Gardens Pkwy, Lafayette, LA 70503Off Market
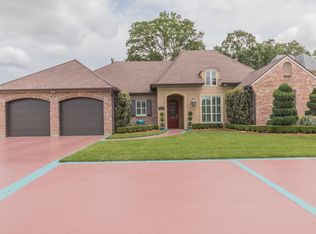
- $1,048,3005 bd6 ba4.2k sqft233 English Gardens Pkwy, Lafayette, LA 70503Off Market

- $88,000-- sqft235 English Gardens Pkwy, Lafayette, LA 70503Off Market
- $220,000-- sqft223 English Gardens Pkwy, Lafayette, LA 70503Off Market
- $88,000-- sqft233 English Gardens Pkwy, Lafayette, LA 70503Off Market
- $44,000-- bd-- ba-- sqft223 English Gardens Pkwy, Lafayette, LA 70503Off Market
- $241,6400.27 Acres225 English Gardens Pkwy, Lafayette, LA 70503Off Market
- $--0.25 Acres227 English Gardens Pkwy, Lafayette, LA 70503Sold
Nearby schools
GreatSchools rating
- 9/10Broadmoor Elementary SchoolGrades: PK-5Distance: 1.1 mi
- 9/10Edgar Martin Middle SchoolGrades: 6-8Distance: 1.4 mi
- 6/10O. Comeaux High SchoolGrades: 9-12Distance: 2 mi
Schools provided by the listing agent
- Elementary: Broadmoor
- Middle: Edgar Martin
- High: Comeaux
Source: RAA. This data may not be complete. We recommend contacting the local school district to confirm school assignments for this home.
Sell for more on Zillow
Get a Zillow Showcase℠ listing at no additional cost and you could sell for .
$662,400
2% more
+$13,248
With Zillow Showcase(estimated)
$675,648
- Louisiana
- Lafayette Parish
- Lafayette
- 70503
- 231 English Gardens Pkwy
Nearby cities
Nearby zip codes
Other Lafayette Topics
