Skip main navigation
For sale
  • Listed by: Avenor Real Estate • Dave Archuletta • Contact: 949-550-2307
    Price cut: $4K (8/7)
    $795,000

    231 Equine Way, Rancho Mission Viejo, CA 92694

    2beds
    1,490sqft
    : 
    $5,845/mo
    Get pre-qualified
    Condominium
    Built in 2023
    -- sqft lot
    $794,500 Zestimate®
    $534/sqft
    $661/mo HOA

    What's special

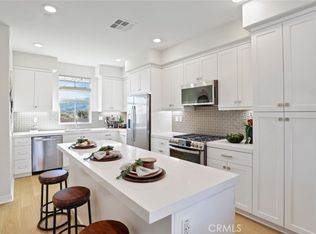
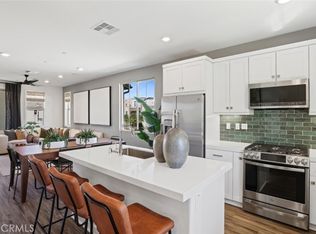
    Welcome to 231 Equine Way, an end-unit home located within the award-winning community of Rancho Mission Viejo. Offering two bedrooms, two and a half bathrooms, and a versatile loft, this thoughtfully designed home combines comfortable living with a highly desirable location. One of the most unique features of the home is the beautiful hill views enjoyed from every room, creating a bright and peaceful setting throughout. The main level includes a bedroom and full bathroom, providing flexibility for guests, a home office, or multi-generational living. Upstairs, the loft offers additional space for a media room, workspace, or secondary living area. Additional highlights include an attached two-car garage with direct access, pantry, end unit location, lots of natural light, and so much more. Just a short walk from Boulder Pond, Ranch Cove, the fitness center, and the future Rienda K-8 school, this home places you close to some of the community’s most popular amenities. Enjoy resort-style pools, parks, trails, sports courts, community events, and everything that makes the Rancho Mission Viejo lifestyle so special. Immerse yourself in the exceptional amenities of Rancho Mission Viejo, including the vibrant Ranch Camp, the state-of-the-art Ranch Cove community pool and gym, and countless recreational opportunities that define the unmatched lifestyle of this community. Exclusive to Rancho Mission Viejo residents are all amenities in the Villages of Sendero, Esencia, Rienda, and future Villages. There are community amenities for all from breath-taking resort-style pools and spas, Esencia school K-8, community farms, fitness centers, guest house, putting green, bocce ball courts, tennis and pickle ball courts, playgrounds, coffee shop, fire pits, an arcade and so much more!
    23 days
    |
    751
    |
    37
    |

    Zillow last checked:

    Listing updated:

    Listed by:

    Dave Archuletta DRE #02092569 949-550-2307,

    Avenor Real Estate,

    Loren Elkins DRE #02221093,

    Avenor Real Estate

    Source: CRMLS,MLS#: OC26161625MLS LogoOriginating MLS: California Regional MLS

      Facts & features

      Interior

      Bedrooms & bathrooms
      • Bedrooms: 2
      • Bathrooms: 3
      • Full bathrooms: 2
      • 1/2 bathrooms: 1
      • Main level bathrooms: 1
      • Main level bedrooms: 1
      Rooms
      • Room types: Bedroom, Loft, Other
      Bedroom
      • Features: Bedroom on Main Level
      Bathroom
      • Features: Dual Sinks, Full Bath on Main Level, Separate Shower, Walk-In Shower
      Kitchen
      • Features: Kitchen Island, Kitchen/Family Room Combo, Quartz Counters
      Other
      • Features: Walk-In Closet(s)
      Heating
      • Central
      Cooling
      • Central Air
      Appliances
      • Included: Dishwasher, Gas Cooktop, Microwave, Tankless Water Heater
      • Laundry: Gas Dryer Hookup, Inside, Laundry Room, Stacked, Upper Level
      Features
      • Breakfast Bar, Built-in Features, Balcony, Open Floorplan, Recessed Lighting, Wired for Data, Bedroom on Main Level, Loft, Walk-In Closet(s)
      • Flooring: Carpet, Vinyl
      • Windows: Blinds, Double Pane Windows, Drapes
      • Has fireplace: No
      • Fireplace features: None
      • Common walls with other units/homes: 1 Common Wall,End Unit
      Interior area
      • Total interior livable area: 1,490 sqft

      Property

      Parking
      • Total spaces: 2
      • Parking features: Direct Access, Garage
      • Attached garage spaces: 2
      Features
      • Levels: Three Or More
      • Stories: 3
      • Entry location: 1
      • Pool features: Community, Association
      • Has spa: Yes
      • Spa features: Association, Community
      • Has view: Yes
      • View description: Hills, Neighborhood
      Lot
      • Size: 1,600 Square Feet
      • Features: 11-15 Units/Acre, 6-10 Units/Acre, Close to Clubhouse, Near Park
      Details
      • Parcel number: 93184325
      • Special conditions: Standard

      Construction

      Type & style
      • Home type: Condo
      • Property subtype: Condominium
      • Attached to another structure: Yes
      Materials
      • Stucco
      • Foundation: Slab
      Condition
      • Turnkey
      • New construction: No
      • Year built: 2023
      Details
      • Builder model: Plan 3
      • Builder name: Lennar

      Utilities & green energy

      • Sewer: Public Sewer
      • Water: Public

      Community & HOA

      Community
      • Features: Biking, Curbs, Dog Park, Gutter(s), Hiking, Storm Drain(s), Street Lights, Sidewalks, Park, Pool
      • Subdivision: Oasis (Osis)
      HOA
      • Has HOA: Yes
      • Amenities included: Bocce Court, Sport Court, Dog Park, Fire Pit, Outdoor Cooking Area, Other Courts, Barbecue, Picnic Area, Paddle Tennis, Playground, Pickleball, Pool, Spa/Hot Tub, Tennis Court(s), Trail(s)
      • HOA fee: $246 monthly
      • HOA name: Rancho MMC
      • HOA phone: 949-625-6500
      • Second HOA fee: $415 monthly
      • Second HOA name: Rienda Neighborhood Corp
      Location
      • Region: Rancho Mission Viejo

      Financial & listing details

      • Price per square foot: $534/sqft
      • Tax assessed value: $798,376
      • Annual tax amount: $14,464
      • Date on market: 7/24/2026
      • Cumulative days on market: 23 days
      • Listing terms: Cash,Conventional,1031 Exchange,FHA,Fannie Mae,Freddie Mac,VA Loan

        Estimated market value

        $794,500

        $755,000 - $834,000

        $4,606/mo

        Price history

        DateEventPrice
        8/7/2026Listed for sale$795,000-0.5%$534/sqft
        Source: CRMLS #OC26161625 Report a problem
        8/4/2026Contingent$799,000$536/sqft
        Source: CRMLS #OC26161625 Report a problem
        7/24/2026Listed for sale$799,000+2%$536/sqft
        Source: CRMLS #OC26161625 Report a problem
        11/8/2023Sold$783,000+1.7%$526/sqft
        Source: Public Record Report a problem
        8/8/2023Listing removed--
        Source: Lennar Homes Report a problem
        8/3/2023Listed for sale$769,990$517/sqft
        Source: Lennar Homes Report a problem

        Public tax history

        YearProperty taxesTax assessment
        2025$14,464 +1.1%$798,376 +2%
        2024$14,306 +62.5%$782,722 +180.3%
        2023$8,802 $279,250
        Find assessor info on the county website

        Monthly payment

        Est. payment

        Payment breakdown

        Explore the cost of this home by adjusting the details. Changes won't be saved.
        All calculations are estimates and provided by Zillow, Inc. for informational purposes only. Actual amounts may vary.
        HOA fees may include property taxes on listings classified as Co-Ops. Contact the listing agent and/or owner for fee details.
        See how much you could borrow to make a competitive offer.

        Climate risks

        Neighborhood: 92694

        Getting around

        0 / 100
        Car-Dependent
        5 / 100
        Somewhat Bikeable

        Nearby schools

        GreatSchools rating
        Schools provided by the listing agent
        • High: Tesoro

        Source: CRMLS. This data may not be complete. We recommend contacting the local school district to confirm school assignments for this home.

        A local agent can set up tours, give advice and negotiate with sellers.

        Browse local experts

        Similar homes

            • Local buyer's agents are ready to help