Better than new and beautifully designed for modern living, this 2024-built 3-bedroom, 2.5-bath home in River Birch offers the perfect blend of style, comfort, and convenience--just outside Washington city limits with the added benefit of city water and sewer. Built by Grimes Construction, this thoughtfully crafted home features an open floor plan with a stunning cathedral ceiling in the great room and a beautiful electric fireplace, creating a bright and spacious feel. The kitchen is a standout with granite countertops, a pantry and plenty of space for cooking and gathering. Practical touches elevate everyday living, including a vestibule entry from the garage with a built-in bench--perfect for keeping life organized. The spacious primary suite boasts a huge walk-in closet with a convenient laundry chute leading directly to the laundry room. Step outside to enjoy a fully fenced backyard with a covered patio, plus an additional patio area with raised garden beds and attractive landscaping--ideal for relaxing or entertaining. A 2-car garage and extended driveway with an extra parking pad provide plenty of room for guests, a boat, or a small RV. This home truly has it all--modern construction, thoughtful details, and move-in-ready appeal in a desirable location. Don't miss your chance to make it yours! For information about our preferred lender and the incentives you may qualify for, please ask your agent to review the agent comments for additional details.Back on the market through NO fault of the seller or home inspection. Home is in great shape!!!
For sale
$330,000
231 Eureka Avenue, Washington, NC 27889
3beds
1,661sqft
Single Family Residence
Built in 2024
0.4 Acres Lot
$-- Zestimate®
$199/sqft
$10/mo HOA
What's special
- 75 days |
- 101 |
- 1 |
Zillow last checked:
Listing updated:
Listed by:
Maria D. Wilson 252-945-3367,
Coldwell Banker Sea Coast Advantage - Washington
Source: Hive MLS,MLS#: 100566291 Originating MLS: Washington-Beaufort County Board of Realtors
Originating MLS: Washington-Beaufort County Board of RealtorsFacts & features
Interior
Bedrooms & bathrooms
- Bedrooms: 3
- Bathrooms: 3
- Full bathrooms: 2
- 1/2 bathrooms: 1
Rooms
- Room types: Living Room, Dining Room, Bedroom 1, Bedroom 2, Bedroom 3, Laundry
Bedroom 1
- Level: First
- Dimensions: 15 x 12.6
Bedroom 2
- Level: First
- Dimensions: 12 x 12
Bedroom 3
- Level: First
- Dimensions: 11.1 x 10.5
Dining room
- Description: area
- Level: First
- Dimensions: 12.7 x 10.2
Kitchen
- Level: First
- Dimensions: 12.2 x 9.7
Laundry
- Level: First
- Dimensions: 7.8 x 6
Living room
- Description: Electric FP & Vault
- Level: First
- Dimensions: 19.4 x 17.6
Heating
- Heat Pump, Fireplace Insert, Fireplace(s), Electric, Forced Air
Cooling
- Central Air, Ceiling Fan(s), Heat Pump
Appliances
- Included: Vented Exhaust Fan, Built-In Microwave, Self Cleaning Oven, Refrigerator, Ice Maker, Dishwasher, Electric Range
- Laundry: Dryer Hookup, Washer Hookup, Laundry Chute, Laundry Room
Features
- Master Downstairs, Walk-in Closet(s), High Ceilings, Entrance Foyer, Mud Room, Kitchen Island, Ceiling Fan(s), Pantry, Walk-in Shower, Blinds/Shades, Built-in Features, Walk-In Closet(s)
- Flooring: LVT/LVP
- Windows: Thermal Windows
- Attic: Partially Floored,Pull Down Stairs
Interior area
- Total structure area: 1,661
- Total interior livable area: 1,661 sqft
Video & virtual tour
Property
Parking
- Total spaces: 2
- Parking features: Concrete, Garage Door Opener, Off Street, Paved, Garage, Parking Pad
- Attached garage spaces: 2
Features
- Levels: One
- Patio & porch: Covered, Patio, Porch, Front Porch, Rear Porch
- Fencing: Full,Back Yard,Vinyl
- Has view: Yes
- View description: See Remarks
- Frontage type: See Remarks
Lot
- Size: 0.4 Acres
- Dimensions: 61.87 x 45.94 x 104.21 x 100 x 81.74 x 121.16
- Features: Open Lot, Level, Landscaped
Details
- Parcel number: 8538
- Zoning: Residential
- Special conditions: Standard
Construction
Type & style
- Home type: SingleFamily
- Property subtype: Single Family Residence
Materials
- Vinyl Siding, Wood Frame
- Foundation: Slab
- Roof: Architectural Shingle
Condition
- New construction: No
- Year built: 2024
Utilities & green energy
- Sewer: Public Sewer
- Water: Public
- Utilities for property: Underground Utilities, Water Connected
Community & HOA
Community
- Subdivision: River Birch
HOA
- Has HOA: Yes
- Amenities included: None
- HOA fee: $125 annually
- HOA name: River Birch HOA
Location
- Region: Washington
Financial & listing details
- Price per square foot: $199/sqft
- Tax assessed value: $273,157
- Annual tax amount: $1,491
- Date on market: 7/16/2026
- Cumulative days on market: 75 days
- Listing agreement: Exclusive Right To Sell
- Listing terms: Cash,Conventional,FHA,USDA Loan,VA Loan
Estimated market value
Not available
Estimated sales range
Not available
Not available
Price history
| Date | Event | Price |
|---|---|---|
| 7/16/2026 | Listed for sale | $330,000$199/sqft |
Source:  Hive MLS #100566291 Report a problem Hive MLS #100566291 Report a problem | ||
| 6/17/2026 | Pending sale | $330,000$199/sqft |
Source: Hive MLS #100566291 Report a problem | ||
| 4/10/2026 | Listed for sale | $330,000+22.3%$199/sqft |
Source: Hive MLS #100566291 Report a problem | ||
| 2/15/2024 | Sold | $269,900$162/sqft |
Source: Hive MLS #100417225 Report a problem | ||
| 12/8/2023 | Pending sale | $269,900$162/sqft |
Source: Hive MLS #100417225 Report a problem | ||
| 12/4/2023 | Listed for sale | $269,900+1048.5%$162/sqft |
Source: Hive MLS #100417225 Report a problem | ||
| 7/25/2023 | Sold | $23,500-16.1%$14/sqft |
Source: Hive MLS #100393592 Report a problem | ||
| 7/15/2023 | Pending sale | $28,000$17/sqft |
Source: Hive MLS #100393592 Report a problem | ||
| 7/8/2023 | Price change | $28,000+60%$17/sqft |
Source: Hive MLS #100393592 Report a problem | ||
| 3/29/2021 | Pending sale | $17,500$11/sqft |
Source: Hive MLS #100242187 Report a problem | ||
| 2/26/2021 | Listed for sale | $17,500$11/sqft |
Source: Hive MLS #100242187 Report a problem | ||
| 1/13/2021 | Pending sale | $17,500$11/sqft |
Source: Hive MLS #100242187 Report a problem | ||
| 10/24/2020 | Listed for sale | $17,500$11/sqft |
Source: Hive MLS #100242187 Report a problem | ||
Public tax history
| Year | Property taxes | Tax assessment |
|---|---|---|
| 2025 | $1,491 +42.2% | $273,157 +89.1% |
| 2024 | $1,049 +876.3% | $144,423 +862.8% |
| 2023 | $107 +14.6% | $15,000 |
| 2022 | $94 -12.7% | $15,000 |
| 2021 | $107 -1.4% | $15,000 |
| 2020 | $109 | $15,000 |
| 2019 | $109 | $15,000 |
| 2018 | -- | $15,000 -9.1% |
| 2017 | -- | $16,500 |
| 2016 | -- | $16,500 |
| 2015 | -- | -- |
| 2014 | $99 | -- |
Find assessor info on the county website
Monthly payment
Est. payment
Payment breakdown
Explore the cost of this home by adjusting the details. Changes won't be saved.Climate risks
Neighborhood: 27889
Nearby schools
GreatSchools rating
- 3/10John Small ElementaryGrades: 4-5Distance: 1.7 mi
- 4/10P S Jones MiddleGrades: 6-8Distance: 1.7 mi
- 3/10Washington HighGrades: 9-12Distance: 4.7 mi
Schools provided by the listing agent
- Elementary: Eastern Elementary School
- Middle: P.S. Jones Middle School
- High: Washington High School
Source: Hive MLS. This data may not be complete. We recommend contacting the local school district to confirm school assignments for this home.
- $279,7003 bd-- ba1.6k sqft265 Eureka Ave, Washington, NC 27889Off Market
- $301,7003 bd2 ba1.5k sqft247 Eureka Ave, Washington, NC 27889Off Market
- $285,2004 bd3 ba1.7k sqft253 Jowdy Ln, Washington, NC 27889Off Market
- $256,1003 bd2 ba1.3k sqft153 Moss Cir, Washington, NC 27889Off Market
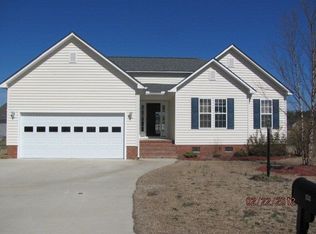
- $249,6003 bd-- ba1.3k sqft221 Jowdy Ln, Washington, NC 27889Off Market
- $253,6003 bd2 ba1.3k sqft252 Eureka Ave, Washington, NC 27889Off Market
- $297,6003 bd2 ba1.8k sqft238 Eureka Ave, Washington, NC 27889Off Market
- $256,0003 bd-- ba1.3k sqft170 Jowdy Ln, Washington, NC 27889Off Market
A local agent can set up tours, give advice and negotiate with sellers.
A local lender can help you make sure your offer is ready when you are.
Similar homes
- $323,9904 bd4 ba1.7k sqft622 Lennington Lane, Washington, NC 27889For Sale

 MLS ID #100570761, Kristie Harrison Homes Team, Epique Realty. Hive MLS
 - $325,0003 bd2 ba1.6k sqft203 Adams Lane, Washington, NC 27889New Construction
 MLS ID #100569492, Shannon Hodges, Keller Williams Realty Points East. Hive MLS
 - $335,0004 bd2 ba1.7k sqft112 Albemarle Drive Lot K7, Washington, NC 27889For Sale
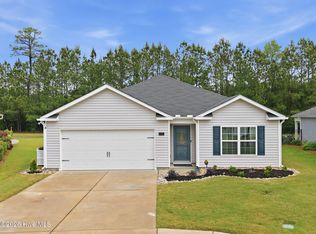 MLS ID #100572093, Brigette Dickson, Keller Williams Realty Points East. Hive MLS
 - $309,0003 bd2 ba1.4k sqft4717 Virginia Dare Drive, Washington, NC 27889For Sale
 MLS ID #100583768, Camesha Brown, Keller Williams Realty Points East. Hive MLS
 - $329,0003 bd3 ba2.4k sqft302 Oak Drive, Washington, NC 27889For SaleMLS ID #100563806, Scott Campbell, Coldwell Banker Sea Coast Advantage - Washington. Hive MLS
- $319,0003 bd2 ba2.2k sqft1306 Summit Avenue, Washington, NC 27889For SaleMLS ID #100583850, Dan Jenkins, United Real Estate East Carolina. Hive MLS
- $349,9003 bd2 ba1.8k sqft504 Somerset Drive, Washington, NC 27889For SaleMLS ID #100579390, Bailey Basnight Real Estate, Coldwell Banker Sea Coast AB. Hive MLS
- $299,0003 bd3 ba1.6k sqft259 Clarks Neck Road, Washington, NC 27889For SaleMLS ID #100576187, Devin Moore, Innovation Properties, LLC. Hive MLS
- $365,0003 bd2 ba2.3k sqft424 Camelia Drive, Washington, NC 27889For SaleMLS ID #100573995, Angela Smith, ENC Pirate Realty Belhaven-Howard Hanna Allen Tate. Hive MLS
- $320,0003 bd3 ba2.1k sqft145 Pumpernickel Place, Washington, NC 27889For SaleMLS ID #100560290, Matthew Miller, Whitley Realty Team LLC. Hive MLS
- $267,0003 bd2 ba1.5k sqft420 Aberdeen Drive, Washington, NC 27889For SaleMLS ID #100569344, Tammy Adell Berry, Berkshire Hathaway HomeServices Prime Properties. Hive MLS
- $325,0003 bd3 ba2k sqft111 N Wedgewood Drive, Washington, NC 27889For SaleMLS ID #100587356, Lydie Jennings, eXp Realty. Hive MLS
- $362,0004 bd3 ba2.4k sqft138 Pumpernickel Place Lot 29, Washington, NC 27889For SaleMLS ID #100573685, Tonya Ayers, Coldwell Banker Sea Coast Advantage - Washington. Hive MLS
- $275,0003 bd3 ba1.4k sqft127 Hillingdale Drive, Washington, NC 27889For SaleMLS ID #100576665, Susan Leggett, eXp Realty. Hive MLS
- $399,0003 bd3 ba2.4k sqft121 S Reed Drive, Washington, NC 27889For SaleMLS ID #100587835, Alexis Brooks Linson, United Country Respess Real Estate. Hive MLS
- $299,9003 bd2 ba1.3k sqft1156 S Asbury Church Road, Washington, NC 27889For SaleMLS ID #100587134, Deborah Bland Manning, The Rich Company. Hive MLS
- $365,0004 bd2 ba2.3k sqft1307 N Respess Street, Washington, NC 27889For SaleMLS ID #100560035, Tammy Adell Berry, Berkshire Hathaway HomeServices Prime Properties. Hive MLS
- $427,0003 bd2 ba2.1k sqft105 Circle Street, Washington, NC 27889For SaleMLS ID #100583323, Laura Mucci Gerard, The Rich Company. Hive MLS
- $346,0003 bd2 ba1.7k sqft414 E 2nd Street, Washington, NC 27889For SaleMLS ID #100537652, Gerri McKinley, Coldwell Banker Sea Coast Advantage - Washington. Hive MLS
- $344,2503 bd2 ba2k sqft618 Broadmoor Court, Grimesland, NC 27837For SaleMLS ID #100579084, Tahaia (Kunny) Brothers, Century 21 The Realty Group. Hive MLS
