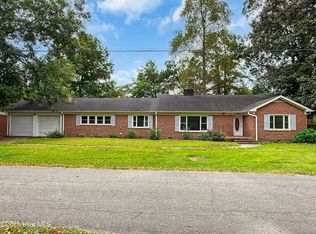
Positioned on a spacious lot, this home offers an immense amount of space and charm - all nestled within quaint Vanceboro! What a convenient location! With quick and easy access to the Greenville, Washington, and New Bern communities for work, play, and everything in between, this affords the lifestyle of living in a small and peaceful community to those who still want or need access to larger areas nearby. Graciously greet guests at the front porch to welcome them into your home. You and your guests alike will enjoy the layout. It's unique enough to be charming, while being open and intuitive to a degree that creates maximal functionality at the same time. The best of both worlds! The gorgeous light-filled kitchen has a designated eat-in section for cozy date nights at home or for a filling breakfast to start your day on the right foot. The brand new stainless appliance suite makes cooking a breeze, as does the more than ample counter and cabinet space. Light colors and glossy subway tile backsplash make the kitchen as aesthetically pleasing as it is useful. The large pantry area allows you to keep gadgets and tools out of sight and out of mind, helping you maintain a stress-free area to entertain and enjoy. Head to the rear corner of the home to be wowed by the primary suite. The bedroom overlooks the back yard and offers two closet spaces. The large bathroom offers double vanity and huge, fully tiled walk-in shower with full-length toiletry ledge -- all in a modern and fresh color palette. The best surprise awaits as you pass through the bathroom into a space that is PERFECT for a number of uses... a tucked away office space? Dressing area? Exercise zone? Closet of your dreams? You decide! There are two additional bedrooms for guests. One offers double closets to provide ample space for guest items (or for your own seasonal wardrobe ''extras''!). The other offers access to the back deck, meaning it would make a great office space if a dedicated room is desired
Sold for $214,231
$214,231
231 Farmlife Avenue, Vanceboro, NC 28586
3beds
1,788sqft
Single Family Residence
Built in 1960
0.33 Acres Lot
$234,700 Zestimate®
$120/sqft
$1,870 Estimated rent
Home value
$234,700
$223,000 - $246,000
$1,870/mo
Zestimate® history
Owner options
List your home for rent
$1,870/mo
Rent Zestimate®
Find your next renter with Zillow Rental Manager. Plus, with online applications, you can quickly screen prospective tenants – for free.
$1,870/mo
Rent Zestimate®
Refinance and save
$1,340/mo
Est. payment
Refinancing to a lower rate could help reduce your monthly payments and save thousands over the life of the loan.
$1,340/mo
Est. payment
Explore your selling options
Work with a Zillow partner agent
Leverage their expertise and Zillow's premium Showcase listings to get your home seen by more buyers.
Get startedList with your own agent
Get your home in front of millions of buyers by listing it on Zillow.
Learn how to do itSell it yourself
Take full control of how buyers see your home on Zillow by listing For Sale by Owner (FSBO).
List your homeWhat's special
Modern finishesDouble carportTile-low maintenanceLight colorsFully tiled walk-in showerDouble vanityDouble closets
Zillow last checked:
Listing updated:
Listed by:
Amanda Whited 252-999-2030,
Keller Williams Realty Points East
Bought with:
RICK FASCIANO, 271520
Fasciano Realty, LLC
Source: Hive MLS,MLS#: 100396614 Originating MLS: Coastal Plains Association of Realtors
Originating MLS: Coastal Plains Association of RealtorsFacts & features
Interior
Bedrooms & bathrooms
- Bedrooms: 3
- Bathrooms: 2
- Full bathrooms: 2
Rooms
- Room types: Living Room, Kitchen, Master Bedroom, Bedroom 2, Bedroom 3, Office
Primary bedroom
- Level: First
Bedroom 2
- Level: First
Bedroom 3
- Level: First
Kitchen
- Level: First
Living room
- Level: First
Office
- Level: First
Heating
- Gas Pack
Cooling
- Central Air
Appliances
- Included: Vented Exhaust Fan, Electric Oven, Dishwasher
- Laundry: Laundry Room
Features
- Master Downstairs, Ceiling Fan(s), Pantry, Walk-in Shower
- Flooring: LVT/LVP
- Doors: Storm Door(s)
- Attic: Pull Down Stairs
- Has fireplace: No
- Fireplace features: None
Interior area
- Total structure area: 1,788
- Total interior livable area: 1,788 sqft
Property
Parking
- Total spaces: 2
- Parking features: Off Street
- Carport spaces: 2
Features
- Levels: One
- Stories: 1
- Patio & porch: Covered, Deck, Porch
- Exterior features: Storm Doors
- Fencing: None
Lot
- Size: 0.33 Acres
Details
- Parcel number: 1V06 027
- Zoning: SFR
- Special conditions: Standard
Construction
Type & style
- Home type: SingleFamily
- Property subtype: Single Family Residence
Materials
- Brick, Vinyl Siding
- Foundation: Crawl Space
- Roof: Shingle
Condition
- New construction: No
- Year built: 1960
Utilities & green energy
- Sewer: Public Sewer
- Water: Public
- Utilities for property: Sewer Available, Water Available
Community & HOA
Community
- Subdivision: Not In Subdivision
HOA
- Has HOA: No
- Amenities included: None
Location
- Region: Vanceboro
Financial & listing details
- Price per square foot: $120/sqft
- Tax assessed value: $156,250
- Annual tax amount: $1,423
- Date on market: 10/13/2025
- Cumulative days on market: 4 days
- Listing agreement: Exclusive Right To Sell
- Listing terms: Cash,Conventional,FHA,VA Loan
- Road surface type: Paved
Price history
| Date | Event | Price |
|---|---|---|
| 8/21/2023 | Sold | $214,231+2.4%$120/sqft |
Source:  Hive MLS #100396614 Report a problem Hive MLS #100396614 Report a problem | ||
| 7/31/2023 | Pending sale | $209,231$117/sqft |
Source: Hive MLS #100396614 Report a problem | ||
| 7/26/2023 | Listed for sale | $209,231+180.2%$117/sqft |
Source: Hive MLS #100396614 Report a problem | ||
| 4/21/2023 | Sold | $74,659-44.7%$42/sqft |
Source: Hive MLS #100344921 Report a problem | ||
| 3/20/2023 | Pending sale | $135,000$76/sqft |
Source: Hive MLS #100344921 Report a problem | ||
| 2/20/2023 | Price change | $135,000-6.9%$76/sqft |
Source: Hive MLS #100344921 Report a problem | ||
| 12/27/2022 | Listed for sale | $145,000$81/sqft |
Source: Hive MLS #100344921 Report a problem | ||
| 12/9/2022 | Pending sale | $145,000$81/sqft |
Source: Hive MLS #100344921 Report a problem | ||
| 9/15/2022 | Listed for sale | $145,000$81/sqft |
Source: Hive MLS #100344921 Report a problem | ||
| 8/27/2022 | Pending sale | $145,000$81/sqft |
Source: Hive MLS #100344921 Report a problem | ||
| 8/18/2022 | Listed for sale | $145,000$81/sqft |
Source: Hive MLS #100344921 Report a problem | ||
Public tax history
| Year | Property taxes | Tax assessment |
|---|---|---|
| 2025 | $1,423 | $156,250 |
| 2024 | $1,423 | $156,250 |
| 2023 | -- | $156,250 +103.2% |
| 2022 | -- | $76,880 |
| 2021 | $917 | $76,880 |
| 2020 | -- | $76,880 |
| 2019 | $911 | $76,880 |
| 2018 | $911 +3.6% | $76,880 |
| 2017 | $879 | $76,880 -16.8% |
| 2016 | $879 -4.1% | $92,410 |
| 2015 | $916 | $92,410 |
| 2014 | $916 | $92,410 |
| 2013 | -- | $92,410 |
| 2012 | -- | $92,410 |
| 2011 | -- | $92,410 |
| 2010 | -- | $92,410 +84.3% |
| 2009 | -- | $50,130 |
| 2008 | -- | $50,130 |
| 2007 | -- | $50,130 |
| 2006 | -- | $50,130 |
| 2005 | -- | $50,130 +27.1% |
| 2004 | -- | $39,430 |
| 2002 | -- | $39,430 |
Find assessor info on the county website
Neighborhood: 28586
Nearby homes
- $119,1003 bd1 ba378 sqft239 Farmlife Ave, Vanceboro, NC 28586Off Market
- $105,1003 bd1 ba640 sqft234 Farmlife Ave, Vanceboro, NC 28586Off Market
- $274,0004 bd2 ba3k sqft247 Farmlife Ave, Vanceboro, NC 28586Sold
- $---- bd-- ba-- sqft247 Farm Life Ave, Vanceboro, NC 28586Off Market
- $154,0003 bd1 ba400 sqft218 Farmlife Ave, Vanceboro, NC 28586Off Market
- $135,1003 bd2 ba416 sqft213 Farmlife Ave, Vanceboro, NC 28586Off Market
- $155,0002 bd2 ba984 sqft257 Farmlife Ave, Vanceboro, NC 28586Sold
- $171,4002 bd2 ba1.2k sqft210 Farmlife Ave, Vanceboro, NC 28586Off Market
Nearby schools
GreatSchools rating
- 5/10Vanceboro-Farm Life ElementaryGrades: PK-5Distance: 0.9 mi
- 4/10West Craven MiddleGrades: 6-8Distance: 7.3 mi
- 2/10West Craven HighGrades: 9-12Distance: 4.2 mi
Get a cash offer in 3 minutes
Find out how much your home could sell for in as little as 3 minutes with a no-obligation cash offer.
Estimated market value
$234,700
Get a cash offer in 3 minutes
Find out how much your home could sell for in as little as 3 minutes with a no-obligation cash offer.
Estimated market value
$234,700
- North Carolina
- Craven County
- Vanceboro
- 28586
- 231 Farmlife Avenue
Nearby cities
Nearby zip codes
Other Vanceboro Topics
