*NEW TO THE MARKET* and the sellers are offering up to $10,000 in seller concessions with an acceptable offer! Take advantage of this opportunity to help with closing costs, interest-rate buy-down, or other allowable buyer expenses. Cute cape cod with 3 bedrooms and two full baths conveniently located at the end of a cul-de-sac. This home features a primary bedroom on the first floor, kitchen with a breakfast area boasting natural light and a cozy family room and the utility room. Upstairs you will find two additional bedrooms that are very generous in size and another full bath. Outside you will find a large, fully fenced in back yard with mature trees offering privacy and shade for the hot days.
For sale
$270,000
231 Finish Line Way, Frankfort, KY 40601
3beds
1,483sqft
Single Family Residence
Built in 1994
7,400 Square Feet Lot
$262,300 Zestimate®
$182/sqft
$-- HOA
What's special
Cozy family roomUtility room
- 3 days
- 594
- 68
Zillow last checked:
Listing updated:
Listed by:
Paula Heflin Yost 859-533-7874,
Rector Hayden Realtors
Source: Imagine MLS,MLS#: 26026785
Facts & features
Interior
Bedrooms & bathrooms
- Bedrooms: 3
- Bathrooms: 2
- Full bathrooms: 2
Primary bedroom
- Level: First
Bedroom 2
- Level: Second
Bedroom 3
- Level: Second
Bathroom 1
- Level: First
Bathroom 2
- Level: Second
Kitchen
- Level: First
Living room
- Level: First
Utility room
- Level: First
Heating
- Natural Gas
Cooling
- Electric
Appliances
- Included: Dishwasher, Gas Range, Microwave, Refrigerator
- Laundry: Electric Dryer Hookup, Main Level, Washer Hookup
Features
- Eat-in Kitchen, Ceiling Fan(s)
- Flooring: Carpet, Laminate, Vinyl
- Doors: Storm Door(s)
- Windows: Blinds
- Basement: Crawl Space
- Has fireplace: No
Interior area
- Total structure area: 1,483
- Total interior livable area: 1,483 sqft
- Finished area above ground: 1,483
- Finished area below ground: 0
Video & virtual tour
Property
Parking
- Total spaces: 1
- Parking features: Attached Garage, Garage Faces Front
- Garage spaces: 1
Features
- Levels: Two
- Fencing: Privacy,Wood
- Has view: Yes
- View description: Neighborhood
Lot
- Size: 7,400 Square Feet
- Features: Few Trees
Details
- Additional structures: Shed(s)
- Parcel number: 0855010035.00
Construction
Type & style
- Home type: SingleFamily
- Architectural style: Cape Cod
- Property subtype: Single Family Residence
Materials
- Brick Veneer, Vinyl Siding
- Foundation: Block
- Roof: Shingle
Condition
- Year built: 1994
Utilities & green energy
- Sewer: Public Sewer
- Water: Public
- Utilities for property: Electricity Connected, Sewer Connected, Underground Utilities, Water Connected
Community & HOA
Community
- Subdivision: Silver Lake II
HOA
- Has HOA: No
Location
- Region: Frankfort
Financial & listing details
- Price per square foot: $182/sqft
- Tax assessed value: $235,000
- Annual tax amount: $2,815
- Date on market: 9/28/2026
Estimated market value
$262,300
$249,000 - $275,000
$1,665/mo
Price history
| Date | Event | Price |
|---|---|---|
| 9/28/2026 | Listed for sale | $270,000+14.9%$182/sqft |
Source:  Imagine MLS #26026785 Report a problem Imagine MLS #26026785 Report a problem | ||
| 2/24/2023 | Sold | $235,000$158/sqft |
Source: Imagine MLS #23000042 Report a problem | ||
| 1/17/2023 | Pending sale | $235,000$158/sqft |
Source: Imagine MLS #23000042 Report a problem | ||
| 1/13/2023 | Price change | $235,000-2%$158/sqft |
Source: Imagine MLS #23000042 Report a problem | ||
| 1/2/2023 | Listed for sale | $239,900+4.3%$162/sqft |
Source: Imagine MLS #23000042 Report a problem | ||
| 6/30/2022 | Sold | $230,000+2.2%$155/sqft |
Source:  Metro Search Inc. LLC DBA Apex MLS #1612192 Report a problem Metro Search Inc. LLC DBA Apex MLS #1612192 Report a problem | ||
| 5/15/2022 | Pending sale | $225,000$152/sqft |
Source: Imagine MLS #22009650 Report a problem | ||
| 5/14/2022 | Listed for sale | $225,000+74.4%$152/sqft |
Source: Metro Search Inc. LLC DBA Apex MLS #1612192 Report a problem | ||
| 3/31/2016 | Sold | $129,000-0.7%$87/sqft |
Source:  Imagine MLS #1516450 Report a problem Imagine MLS #1516450 Report a problem | ||
| 10/2/2015 | Price change | $129,900-3.7%$88/sqft |
Source: Frankfort Realty #1516450 Report a problem | ||
| 8/28/2015 | Price change | $134,900-2.9%$91/sqft |
Source: Frankfort Realty #1516450 Report a problem | ||
| 7/26/2015 | Listed for sale | $139,000+8.2%$94/sqft |
Source: Frankfort Realty #1516450 Report a problem | ||
| 3/24/2014 | Listing removed | $128,500$87/sqft |
Source: Frankfort Realty #1320552 Report a problem | ||
| 1/23/2014 | Price change | $128,500-7.2%$87/sqft |
Source: Frankfort Realty #1320552 Report a problem | ||
| 10/19/2013 | Listed for sale | $138,500+0.4%$93/sqft |
Source: Frankfort Realty #1320552 Report a problem | ||
| 7/16/2008 | Sold | $138,000+34%$93/sqft |
Source: Imagine MLS #801410 Report a problem | ||
| 9/25/2001 | Sold | $103,000$69/sqft |
Source: Imagine MLS #2103503 Report a problem | ||
Public tax history
| Year | Property taxes | Tax assessment |
|---|---|---|
| 2025 | $2,815 -0.7% | $235,000 |
| 2024 | $2,836 +3.2% | $235,000 +2.2% |
| 2023 | $2,749 +77.2% | $230,000 +75.6% |
| 2022 | $1,551 -1.2% | $131,000 |
| 2021 | $1,570 +511.5% | $131,000 |
| 2020 | $257 | $131,000 |
| 2019 | -- | $131,000 +1.6% |
| 2018 | -- | $129,000 -6.5% |
| 2017 | $1,849 | $138,000 |
| 2015 | $1,849 | $138,000 |
Find assessor info on the county website
Monthly payment
Est. payment
Payment breakdown
Explore the cost of this home by adjusting the details. Changes won't be saved.Climate risks
Neighborhood: 40601
Nearby schools
Schools provided by the listing agent
- Elementary: Elkhorn Elem
- Middle: Elkhorn Middle
- High: Franklin Co
Source: Imagine MLS. This data may not be complete. We recommend contacting the local school district to confirm school assignments for this home.
Similar homes
- $264,9003 bd2 ba1.2k sqft1417 Corral Way, Frankfort, KY 40601For Sale

 MLS ID #26025153, Mike Barnes, Marshall Lane Real Estate. Imagine MLS
 - $260,0003 bd2 ba1.3k sqft1011 River Bend Rd, Frankfort, KY 40601For Sale By Owner

- $259,9003 bd2 ba1.6k sqft975 Flat Creek Rd, Frankfort, KY 40601For Sale
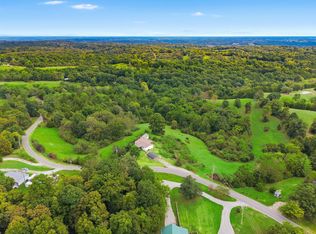 MLS ID #26026925, Hunter Foster, Heart of KY Real Estate. Imagine MLS
 - $264,9003 bd2 ba1.9k sqft1037 Algonquin Trl, Frankfort, KY 40601For Sale
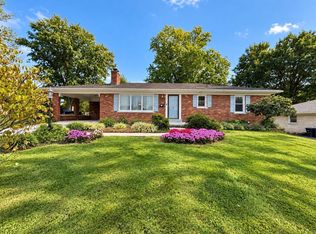 MLS ID #26026411, Jason Crask, THRIVE Realty. Imagine MLS
 - $299,0003 bd3 ba1.9k sqft118 River Oak Dr, Frankfort, KY 40601For SaleMLS ID #26027044, Jenifer Sweet, The Agency. Imagine MLS
- $225,0002 bd1 ba1.2k sqft118 Elkhorn Dr, Frankfort, KY 40601For Sale
 MLS ID #1730428, Mackenzie Peavler, Lois Ann Disponett Real Estate. Metro Search Inc. LLC DBA Apex MLS
 - $300,0003 bd2 ba1.2k sqft208 Corral Ct, Frankfort, KY 40601For SaleMLS ID #26021574, Timothy Saylor, Threshold Real Estate Services. Imagine MLS
- $269,9003 bd2 ba1.4k sqft508 Hiawatha Trl, Frankfort, KY 40601For SaleMLS ID #26024665, Rebecca McKee, Plum Tree Realty. Imagine MLS
- $340,0003 bd2 ba1.3k sqft8 Rockland Ct, Frankfort, KY 40601For SaleMLS ID #26026894, Sarah Thompson, Keys To Kentucky Realty. Imagine MLS
- $249,9003 bd2 ba1.7k sqft861 Chestnut Dr, Frankfort, KY 40601For SaleMLS ID #26022196, Todd S Reed, RE/MAX Creative Realty. Imagine MLS
- $248,0002 bd1 ba1.5k sqft188 Rolling Acres Dr, Frankfort, KY 40601For SaleMLS ID #26026486, Brandon Presley, CENTURY 21 Commonwealth R E. Imagine MLS
- $269,9003 bd2 ba1.7k sqft499 Grama Dr, Frankfort, KY 40601For SaleMLS ID #26024874, Kim M Stiles, RE/MAX Creative Realty. Imagine MLS
- $265,0003 bd2 ba1.2k sqft707 Woodland Ave, Frankfort, KY 40601For SaleMLS ID #26024895, Taylor A Marshall, Marshall Lane Real Estate. Imagine MLS
- $247,5004 bd2 ba1.5k sqft216 Rancho Dr, Frankfort, KY 40601For SaleMLS ID #26019673, Makenna Walls, Torrey Smith Realty Co, LLC. Imagine MLS
- $254,9003 bd2 ba1.1k sqft112 Jeremy Dr, Frankfort, KY 40601For SaleMLS ID #26023217, Sandra L Moore, CENTURY 21 Simpson & Associates. Imagine MLS
- $330,0003 bd2 ba1.8k sqft1911 Old Lawrenceburg Rd, Frankfort, KY 40601For SaleMLS ID #1730312, Carleigh Johnson, Keller Williams Louisville. Metro Search Inc. LLC DBA Apex MLS
- $299,9003 bd2 ba1.6k sqft1229 Miami Trl, Frankfort, KY 40601For SaleMLS ID #26010461, Lisa Prather, CENTURY 21 Simpson & Associates. Imagine MLS
- $258,0003 bd2 ba1.4k sqft320 Logan St, Frankfort, KY 40601For SaleMLS ID #25506681, Mary Ellen Foster, Heart of KY Real Estate. Imagine MLS
- $260,0003 bd3 ba1.5k sqft312 E 4th St, Frankfort, KY 40601For SaleMLS ID #26015440, Peyton Jarboe, CENTURY 21 Commonwealth R E. Imagine MLS
